
BEDS3
BATHS1 full 1 partial
MLS#10220487
STATUSActive
PROPERTY TYPEResidential - Single Family
SUBDIVISIONALCY HILLS
NEIGHBORHOODSouth Memphis-Glenview
Property Description
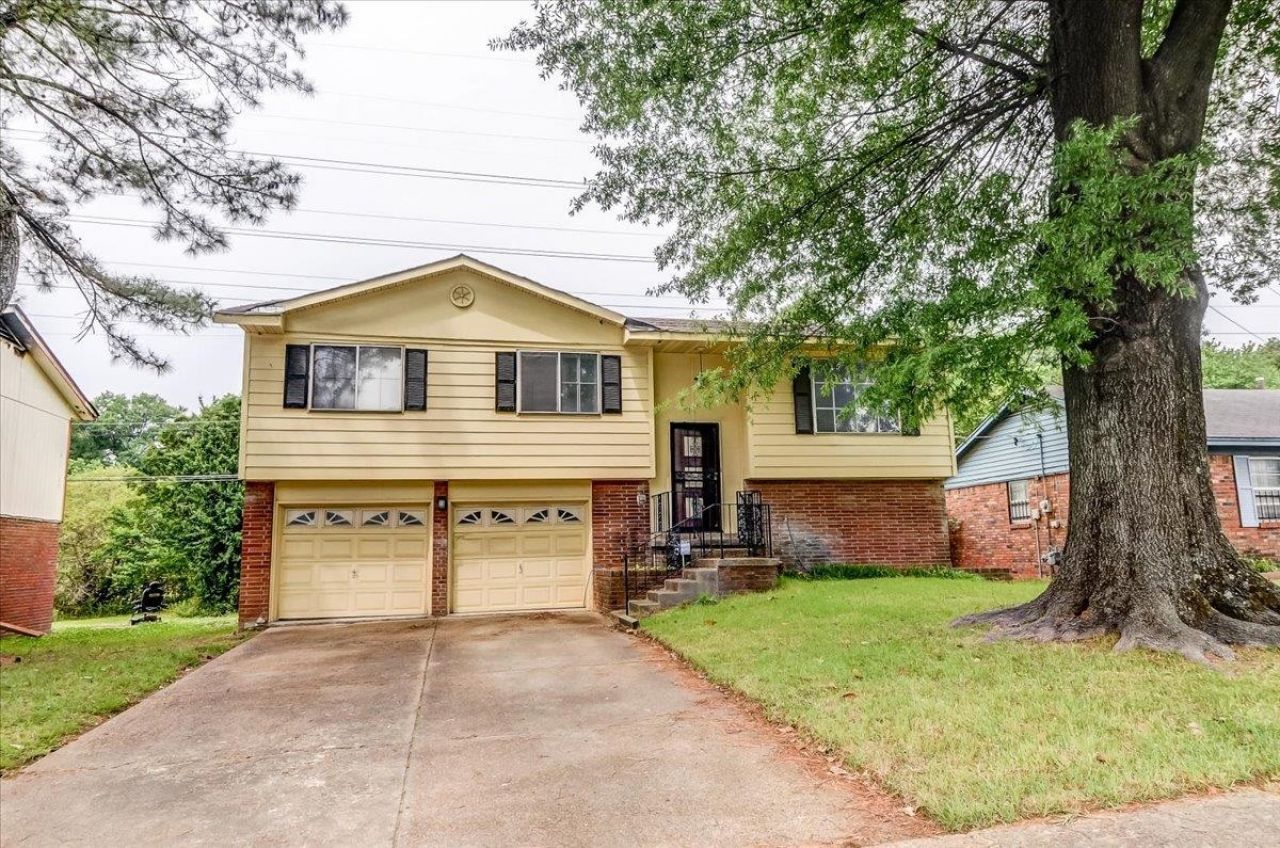
Welcome Home! Come see this rare find in a well established neighborhood. Original owner offers 3-bedrooms, 1.5-bath, spacious split-level home featuring real hardwood flooring throughout. Enjoy an open living room along with a separate dining room offering a great layout for both everyday living and entertaining. The kitchen provides easy access to both spaces for added convenience. Downstairs features a large family room with a half bath, perfect for a second living area, game room, or home office. All bedrooms are located on one level for added privacy and comfort. Complete with a 2-car garage and a functional layout, this home has so much to offer, all on a nice flat lot. Schedule your showing today!
Property Features
Property Type: Residential - Single Family
Cooling: Central
Garage: 2 car attached
Heating: Central
Home Style: Split Level
Lot Size: 0.25 Acres
Roof Type: Composition Shingles
Year Built: 1966
Feature Descriptions
Bed and Bath: All Bedrooms Up
Days on Site: 27
Exterior: Wrought Iron Security Drs
Exterior/ Windows: Brick Veneer
Floors/ Ceilings: Part Hardwood, Tile
Interior Equipment: Range/Oven, Cable Available
Living/ Dining Room: Separate Living Room, Separate Dining Room, Great Room, Pantry, Washer/Dryer Connections
Lot: Level
Master Bath: Tile Floor
Master Bedroom: Hardwood Floor
Parking/ Storage: Driveway/Pad, Front-Load Garage
Total Rooms: 7
Water/ Sewer: Public Water, Public Sewer
Room Sizes
Primary Bedroom: 10x13
Bedroom 2: 9x10
Bedroom 3: 10x10
Dining Area: 10x10
Den/ Great Room: 19x21
Kitchen: 9x10
Living room: 13x13
Listed By / Shown By
Listed By
Agency Name: Keller Williams
Shown By
Agent Name: Anna Palazola
Agent Phone: (901) 383-3968
Agency Title: Crye-Leike Real Estate Services

Source: MAAR MLS
Estimate Your Payment
Estimated Payment
$ 377.58 per month $333.83 Principal & Interest $0.00 Property Tax (data not provided by mls) $43.75 Homeowner's Insurance
2569 Rozelle St | MLS# 10220487
This single family home located at 2569 Rozelle St, Memphis, TN 38114 is currently listed for sale with an asking price of $150,000. This property was built in 1966 and has 3 bedrooms and 1 full and 1 partial baths. Rozelle St is located in the ALCY HILLS subdivision. Search ALCY HILLS real estate on annapalazola.crye-leike.com today.