
BEDS3
BATHS2 full
MLS#10215123
STATUSActive
PROPERTY TYPEResidential - Single Family
SUBDIVISIONAGNES PLACE
NEIGHBORHOODFrayser - North
Property Description
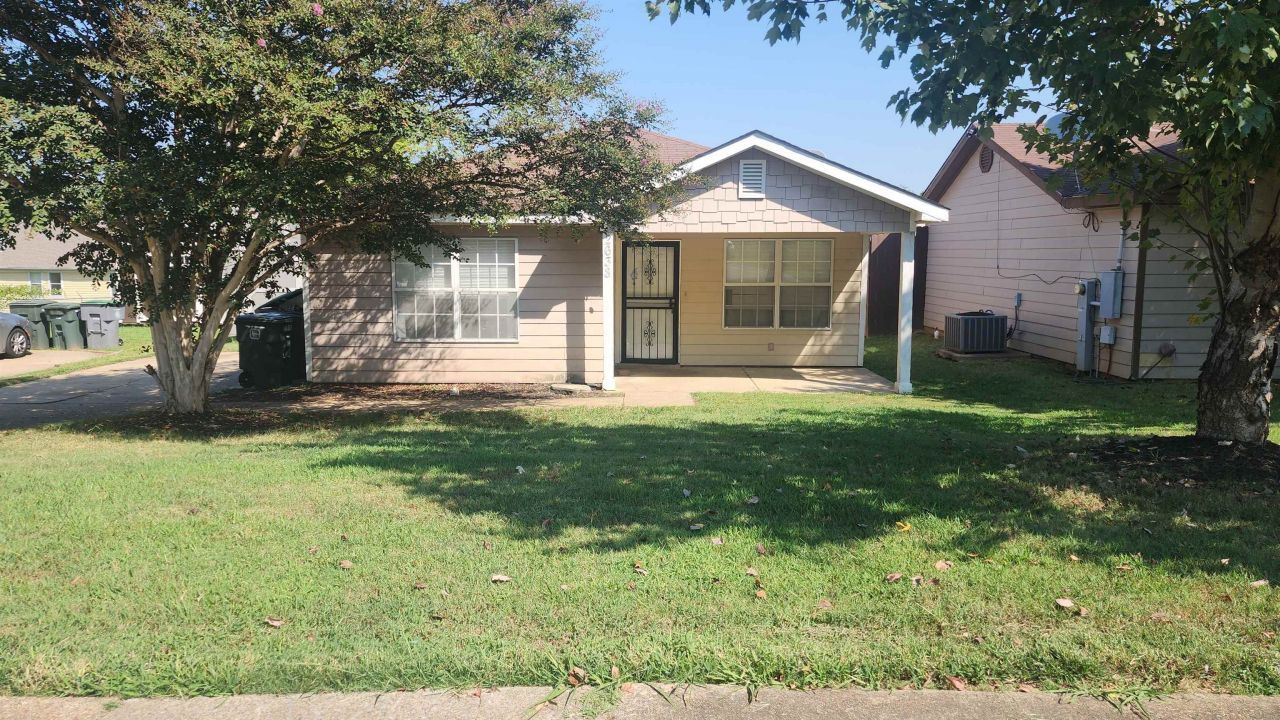
Charming, move-in ready 3-bedroom, 2-bath home in a well-established neighborhood known for its friendly community and convenient living. Perfect for first-time buyers or those looking to downsize without sacrificing comfort, this home offers both functionality and room to grow. Recent updates provide peace of mind, including an 8-year-old roof, interior A/C unit less than 5 years old, and a hot water heater just 11/2 years old. Tile has been updated in both bathrooms. Refrigerator, stove, washer, and dryer remain with the home, making your move even easier. Don't miss this opportunity to own a great home at an excellent value. Schedule your private showing today and see the potential for yourself! 100% Financing with no PMI available to qualified buyers.
Property Features
Property Type: Residential - Single Family
Cooling: Central, Ceiling Fan(s)
Heating: Central, Gas
Home Style: Traditional
Lot Size: 0.14 Acres
Roof Type: Composition Shingles
Year Built: 2006
Feature Descriptions
Additional Rooms: Laundry Closet, Attic
Bed and Bath: All Bedrooms Down, Primary Down, Full Bath Down
Days on Site: 95
Exterior: Wrought Iron Security Drs, Porch
Exterior/ Windows: Wood/Composition
Floors/ Ceilings: Wood Laminate Floors, Part Carpet, Tile, Vinyl/Luxury Vinyl Floor
Interior: Pull Down Attic Stairs, Smoke Detector(s)
Interior Equipment: Range/Oven, Refrigerator, Washer, Dryer, Cable Available
Living/ Dining Room: Separate Living Room, Eat-In Kitchen, Breakfast Bar, Pantry, Island In Kitchen
Lot: Some Trees
Master Bath: Vinyl/Luxury Vinyl Floor
Master Bedroom: Level 1,Walk-In Closet, Full Bath, Carpet
Parking/ Storage: Driveway/Pad
Total Rooms: 5
Water/ Sewer: Gas Water Heater, Public Water
Room Sizes
Primary Bedroom: 14x12
Bedroom 2: 11x11
Bedroom 3: 10x10
Kitchen: 17x14
Living room: 15x13
Listed By / Shown By
Listed By
Agency Name: BenchMark REALTORS, LLC
Shown By
Agent Name: Anna Palazola
Agent Phone: (901) 383-3968
Agency Title: Crye-Leike Real Estate Services

Source: MAAR MLS
Estimate Your Payment
Estimated Payment
$ 317.17 per month $280.42 Principal & Interest $0.00 Property Tax (data not provided by mls) $36.75 Homeowner's Insurance
2638 Hawkins Mill Rd | MLS# 10215123
This single family home located at 2638 Hawkins Mill Rd, Memphis, TN 38127 is currently listed for sale with an asking price of $126,000. This property was built in 2006 and has 3 bedrooms and 2 full baths. Hawkins Mill Rd is located in the AGNES PLACE subdivision. Search AGNES PLACE real estate on annapalazola.crye-leike.com today.