
BEDS3
BATHS2 full 1 partial
MLS#10215668
STATUSActive
PROPERTY TYPEResidential - Single Family
SUBDIVISIONBOBBY POFF
NEIGHBORHOODMacon-Appling Rd
Property Description
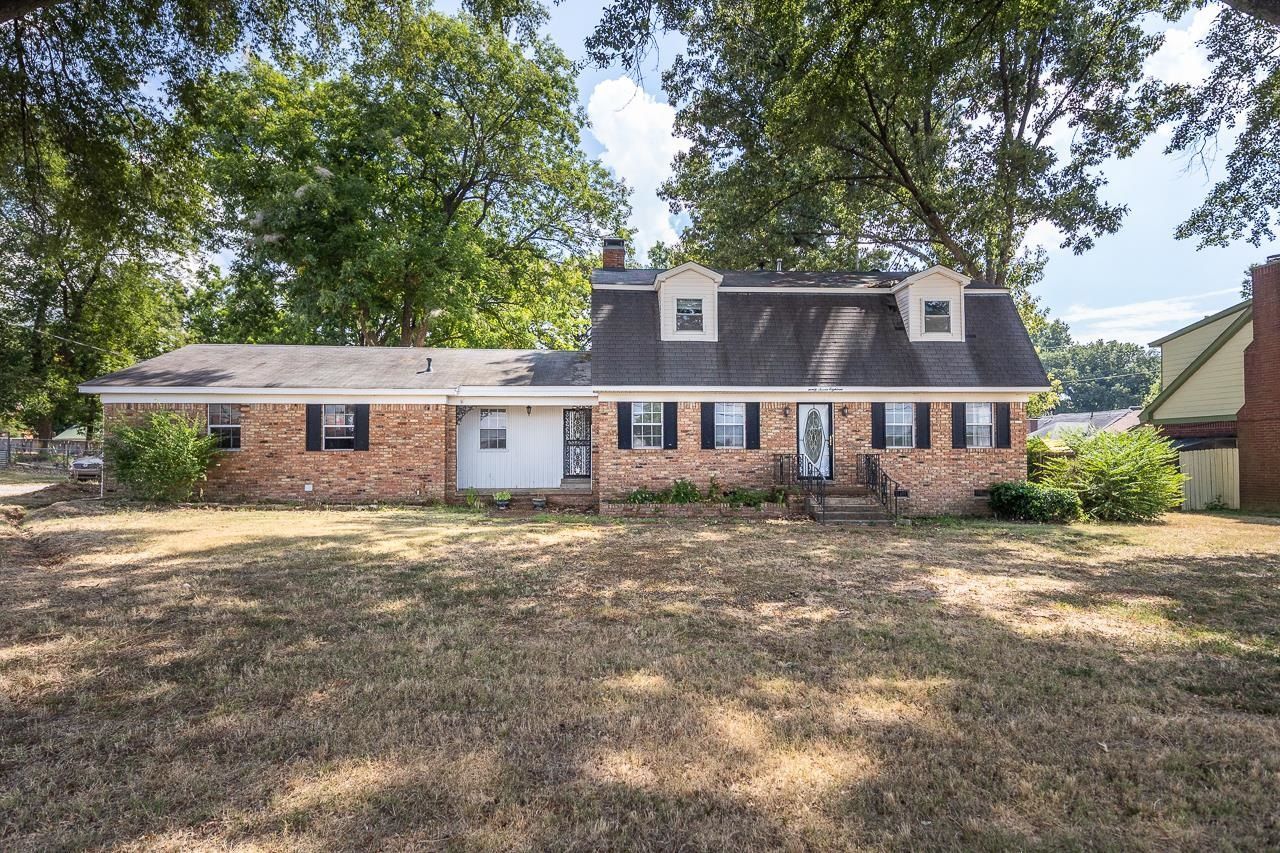
One acre in a prime location directly across from Kate Bond Elementary?opportunities like this are hard to find! This recently renovated farmhouse sits on a large, level lot with a HUGE backyard offering endless possibilities for outdoor living, expansion, or investment potential. Inside, you'll find a spacious, updated kitchen designed for gathering, along with light-filled living areas that blend classic farmhouse charm with modern finishes. The generously sized bedrooms provide comfort and flexibility, while the updates throughout make this home move-in ready. Whether you're looking for space, location, or a property with long-term upside, this one checks every box?perfect for a primary residence or a smart addition to an investment portfolio.
Property Features
Property Type: Residential - Single Family
Cooling: Central, Ceiling Fan(s), Dual System
Fenced: Yes
Fireplaces: 1
Garage: 2 car attached
Heating: Central
Home Style: Other (See Remarks)
Lot Size: 0.94 Acres
Roof Type: Composition Shingles
Year Built: 1976
Feature Descriptions
Additional Rooms: Sun Room, Attic
Bed and Bath: Half Bath Down
Days on Site: 87
Exterior: Storage Building, Screen Porch, On-Site Storage
Exterior/ Windows: Brick Veneer, Vinyl Siding, Storm Door(s)
Fireplace: Masonry, In Den/Great Room
Floors/ Ceilings: Part Hardwood, Part Carpet, Textured Ceiling
Interior Equipment: Self Cleaning Oven, Cooktop, Gas Cooking, Disposal, Dishwasher, Microwave, Refrigerator
Living/ Dining Room: Separate Living Room, Separate Dining Room, Separate Den, Eat-In Kitchen, Pantry, Washer/Dryer Connections
Lot: Some Trees, Level, Wood Fenced, Chain Fenced
Master Bedroom: Full Bath, Carpet
Parking/ Storage: Storage Room(s), Garage Door Opener(s), Side-Load Garage
Total Rooms: 7
Room Sizes
Primary Bedroom: 19x13
Bedroom 2: 18x15
Bedroom 3: 14x13
Dining Area: 14x12
Den/ Great Room: 22x18
Kitchen: 16x13
Living room: 21x14
Listed By / Shown By
Listed By
Agency Name: The Firm
Shown By
Agent Name: Anna Palazola
Agent Phone: (901) 383-3968
Agency Title: Crye-Leike Real Estate Services

Source: MAAR MLS
Estimate Your Payment
Estimated Payment
$ 679.65 per month $600.90 Principal & Interest $0.00 Property Tax (data not provided by mls) $78.75 Homeowner's Insurance
2718 Kate Bond Rd | MLS# 10215668
This single family home located at 2718 Kate Bond Rd, Memphis, TN 38133 is currently listed for sale with an asking price of $269,999. This property was built in 1976 and has 3 bedrooms and 2 full and 1 partial baths. Kate Bond Rd is located in the BOBBY POFF subdivision. Search BOBBY POFF real estate on annapalazola.crye-leike.com today.