
BEDS4
BATHS2 full 1 partial
MLS#10219885
STATUSActive
PROPERTY TYPEResidential - Single Family
SUBDIVISIONnone
NEIGHBORHOODOther Tennessee Counties
Property Description
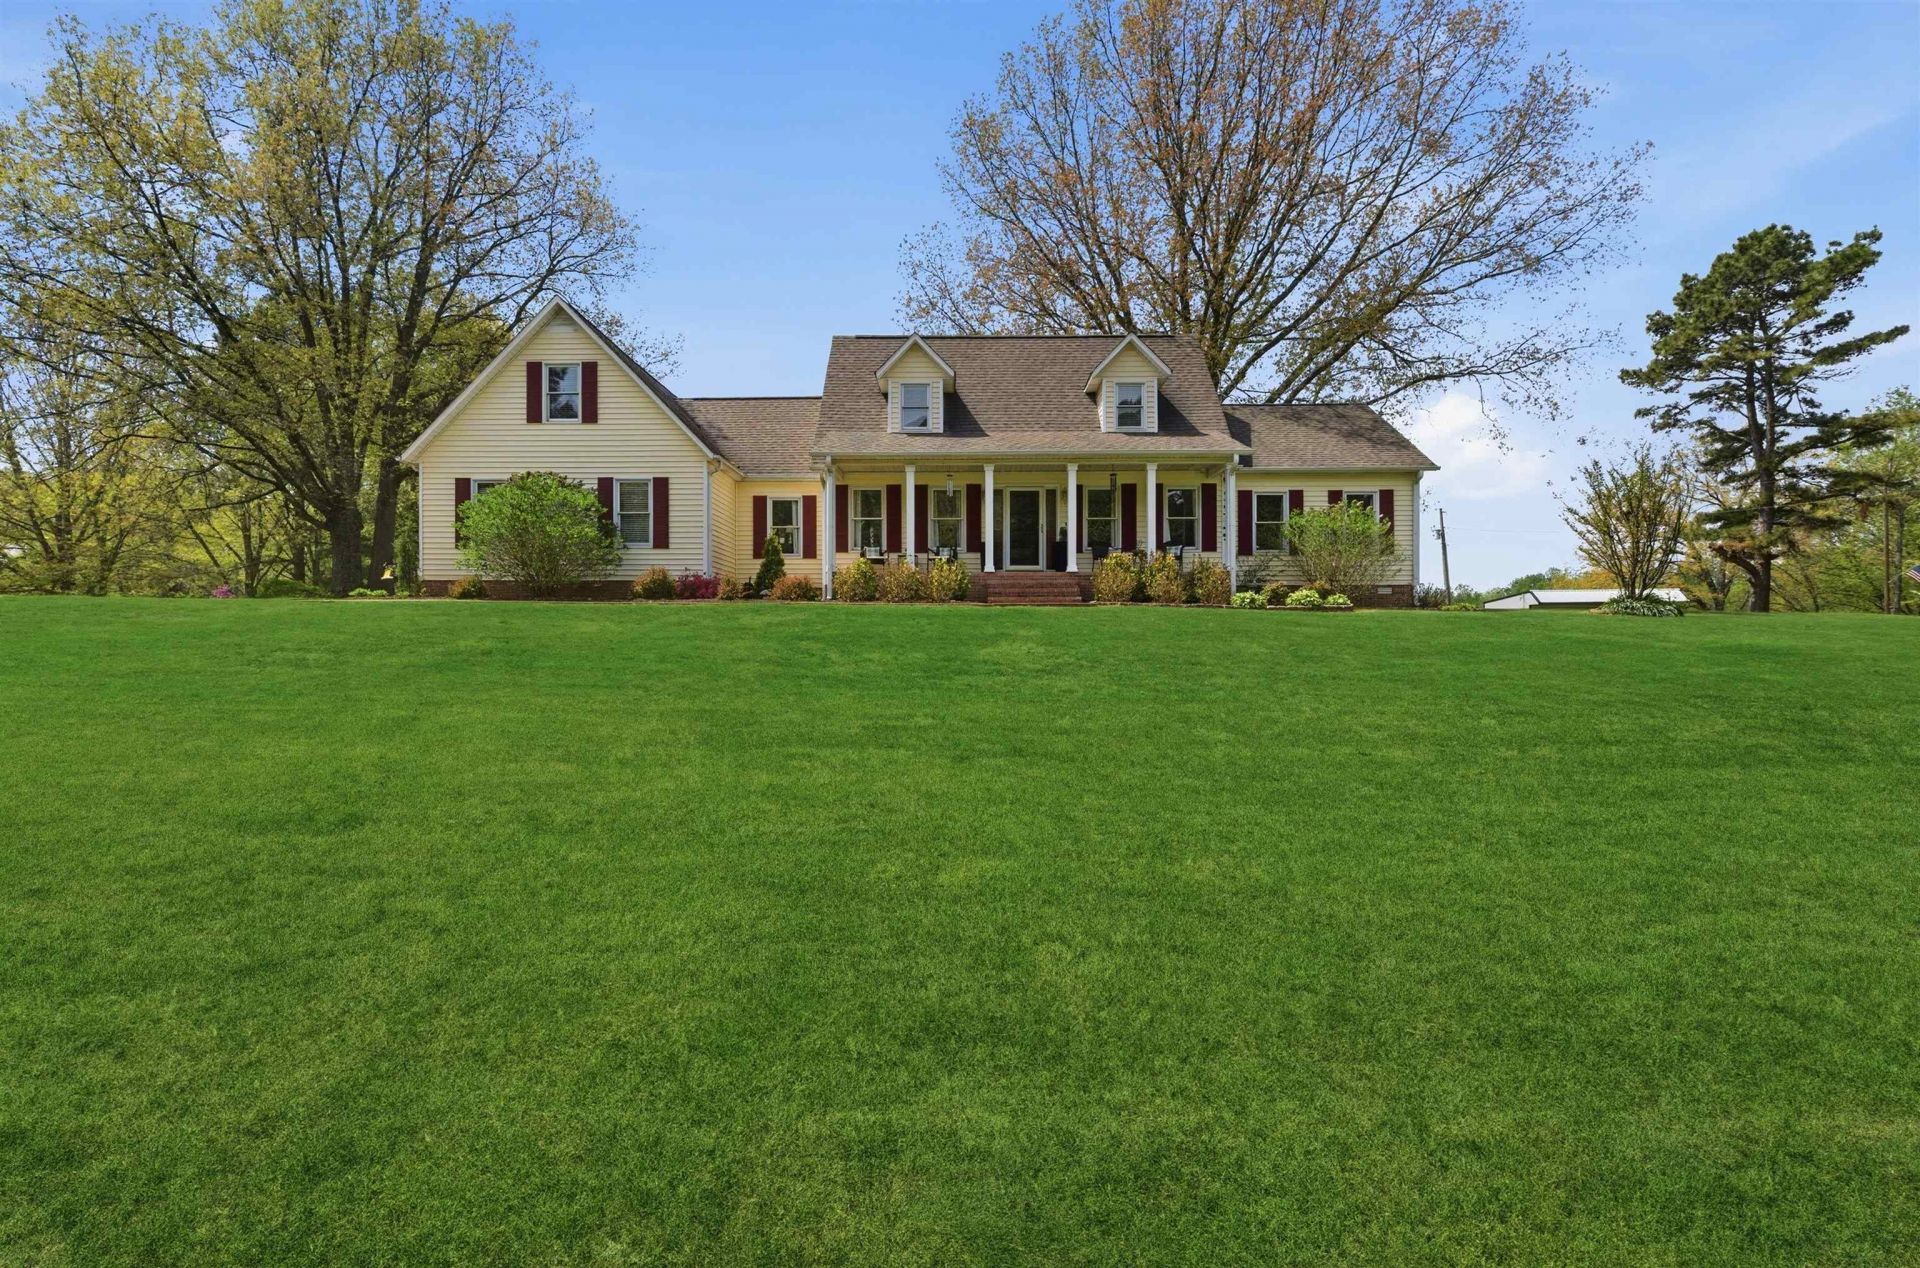
Beautiful setting on 9 acres. 4 BR 2.5BA home with stocked lake; inground pool, 4 bay detached workshop, outdoor courtyard patio with fireplace. Remodeled kitchen in 2025, updated master bath with stand alone tub and tile shower, double vanity walk in closet in master . Also on main level is a sunroom off the greatroom. 2 bedrooms upstairs with a 4th room (bonus, no closet ) with sep stairway. Enjoy fishing, swimming, workshop great for hobby, relaxing by the masonry outdoor fireplace or just sitting on the dock by the Lake enjoying sunsets. Nice front porch on the home also.
Property Features
Property Type: Residential - Single Family
Cooling: Central
Garage: 2
Heating: Electric, Ceiling Heat
Home Style: Traditional
Lot Size: 9.00 Acres
Year Built: 1992
Feature Descriptions
Additional Rooms: Laundry Room, Sun Room
Bed and Bath: 1 or More BR Down, Primary Down, Double Vanity Bath, Separate Tub & Shower
Days on Site: 34
Exterior: Patio, Deck, Workshop
Exterior/ Windows: Vinyl Windows
Floors/ Ceilings: Vinyl/Luxury Vinyl Floor
Interior Equipment: Double Oven, Gas Cooking, Microwave, Refrigerator
Living/ Dining Room: Updated/Renovated Kitchen, Eat-In Kitchen, Breakfast Bar, Pantry
Lot: Level
Master Bedroom: Level 1,Walk-In Closet, Tile Floor
Parking/ Storage: Garage Door Opener(s), Side-Load Garage
Pool: In Ground
Swimming Pool: Yes
Total Rooms: 7
Room Sizes
Primary Bedroom: 17x14
Bedroom 2: 14x11
Bedroom 3: 14x12
Dining Area: 0
Den/ Great Room: 0
Kitchen: 17x12
Bonus Room: 23x13
Living room: 23x14
Listed By / Shown By
Listed By
Agency Name: Hickman Realty Group, Inc.
Shown By
Agent Name: Anna Palazola
Agent Phone: (901) 383-3968
Agency Title: Crye-Leike Real Estate Services

Source: MAAR MLS
Estimate Your Payment
Estimated Payment
$ 1,711.47 per month $1,513.16 Principal & Interest $0.00 Property Tax (data not provided by mls) $198.30 Homeowner's Insurance
2757 Edwards Williams Rd | MLS# 10219885
This single family home located at 2757 Edwards Williams Rd, Gadsden, TN 38337 is currently listed for sale with an asking price of $679,900. This property was built in 1992 and has 4 bedrooms and 2 full and 1 partial baths. Edwards Williams Rd is located in the none subdivision. Search None real estate on annapalazola.crye-leike.com today.