
BEDS3
BATHS2 full
MLS#10225058
STATUSActive
PROPERTY TYPEResidential - Single Family
SUBDIVISIONHILLCREST
NEIGHBORHOODLauderdale County
Property Description
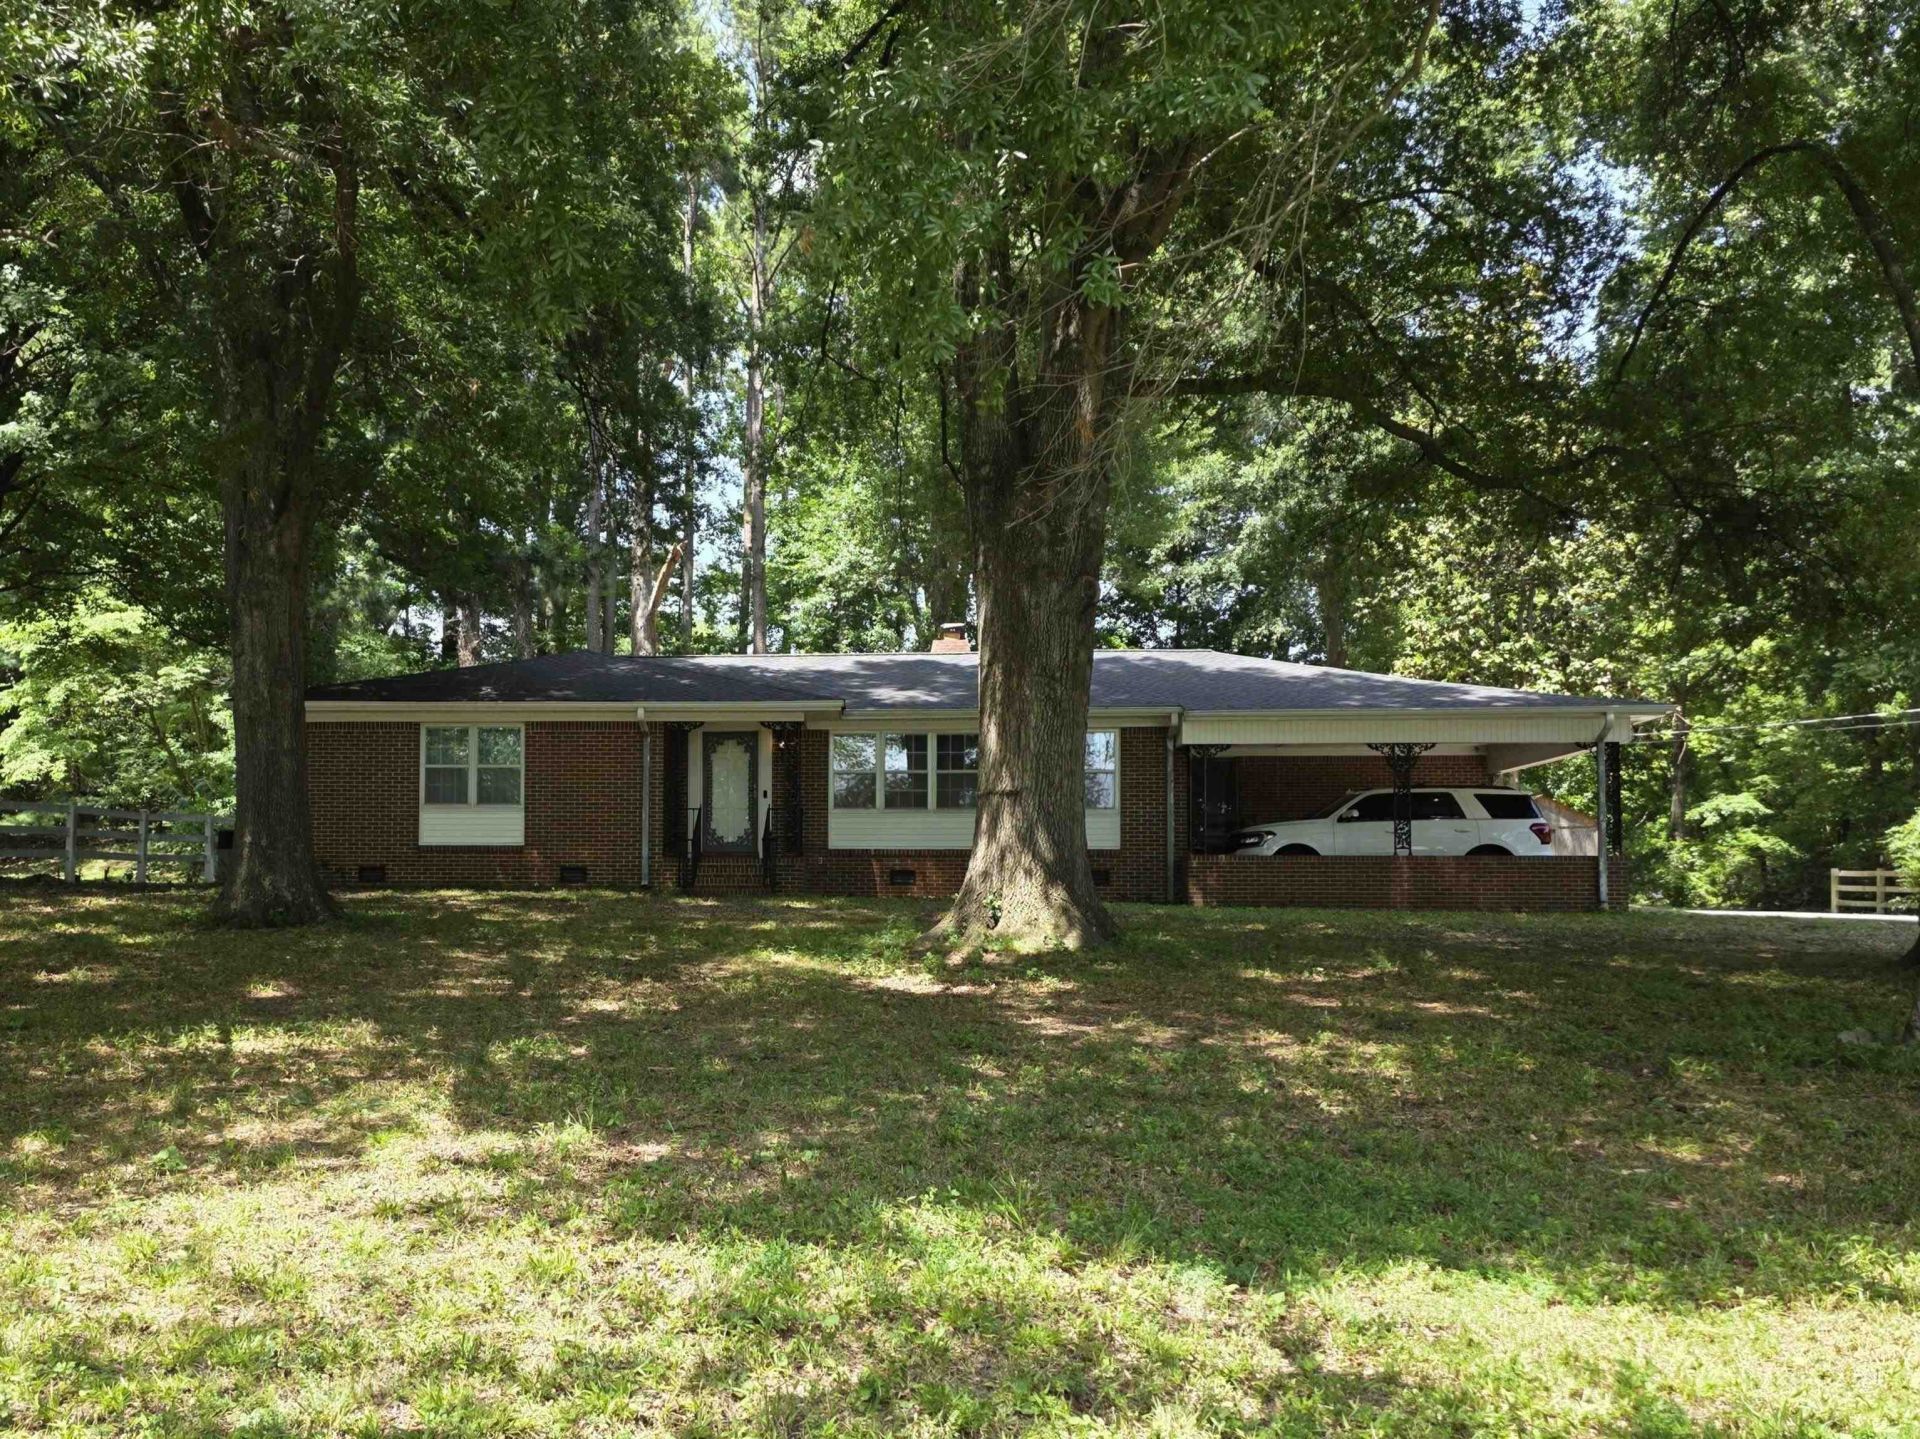
Location, character, and incredible potential! This classic 3-bed, 2-bath brick home sits on a beautiful, shady lot in a highly desirable neighborhood. Standout features include original hardwood floors, a utility room, a carport, a shed, and an oversized kitchen that opens directly to the rear patio. Enjoy fantastic living spaces with 2 fireplaces in both the den and the large living/dining room. This home is full of charm and ready for its next chapter?book your showing today! FRESHLY PAINTED, ROOF/2024, TANKLESS WATERHEATER/2023. Refrigerator & Shed stay in AS-IS Condition.
Property Features
Property Type: Residential - Single Family
Cooling: 220 Wiring, Central
Fireplaces: 2
Heating: Central, Gas
Home Style: Traditional
Roof Type: Composition Shingles
Year Built: 1963
Feature Descriptions
Additional Rooms: Laundry Room, Attic, Storage Room
Bed and Bath: All Bedrooms Down
Days on Site: 13
Exterior: Wrought Iron Security Drs, Storage Building, Porch, Patio, Wooded Grounds, Storage
Exterior/ Windows: Brick Veneer, Vinyl Siding, Wood Window(s), Double Pane Window(s), Storm Window(s), Storm Door(s)
Fireplace: Masonry, Ventless Gas Fireplace, Presently Inoperative, In Living Room, In Other Room, Gas Logs
Floors/ Ceilings: Hardwood Throughout, Vinyl/Luxury Vinyl Floor
Interior: Walk-In Closet(s), Pull Down Attic Stairs, Vent Hood/Exhaust Fan
Interior Equipment: Self Cleaning Oven, Cooktop, Disposal, Dishwasher, Refrigerator
Living/ Dining Room: Separate Living Room, LR/DR Combination, Eat-In Kitchen, Island In Kitchen, Keeping/Hearth Room
Lot: Wooded, Some Trees
Master Bath: Smooth Ceiling, Tile Floor
Parking/ Storage: Driveway/Pad, Storage Room(s)
Total Rooms: 9
Water/ Sewer: Electric Water Heater, Public Sewer, Public Water
Room Sizes
Primary Bedroom: 13x16
Bedroom 2: 12x16
Bedroom 3: 12x12
Dining Area: 15x27
Den/ Great Room: 15x14
Living room: 15x27
Listed By / Shown By
Listed By
Agency Name: 2 Rivers Realty, LLC
Shown By
Agent Name: Anna Palazola
Agent Phone: (901) 383-3968
Agency Title: Crye-Leike Real Estate Services

Source: MAAR MLS
Estimate Your Payment
Estimated Payment
$ 615.46 per month $544.15 Principal & Interest $0.00 Property Tax (data not provided by mls) $71.31 Homeowner's Insurance
279 Church St | MLS# 10225058
This single family home located at 279 Church St, Ripley, TN 38063 is currently listed for sale with an asking price of $244,500. This property was built in 1963 and has 3 bedrooms and 2 full baths. Church St is located in the HILLCREST subdivision. Search HILLCREST real estate on annapalazola.crye-leike.com today.