
BEDS2
BATHS1 full
MLS#10219012
STATUSActive
PROPERTY TYPEResidential - Single Family
SUBDIVISIONCENTRAL POPLAR
NEIGHBORHOODChickasaw Gardens
Property Description
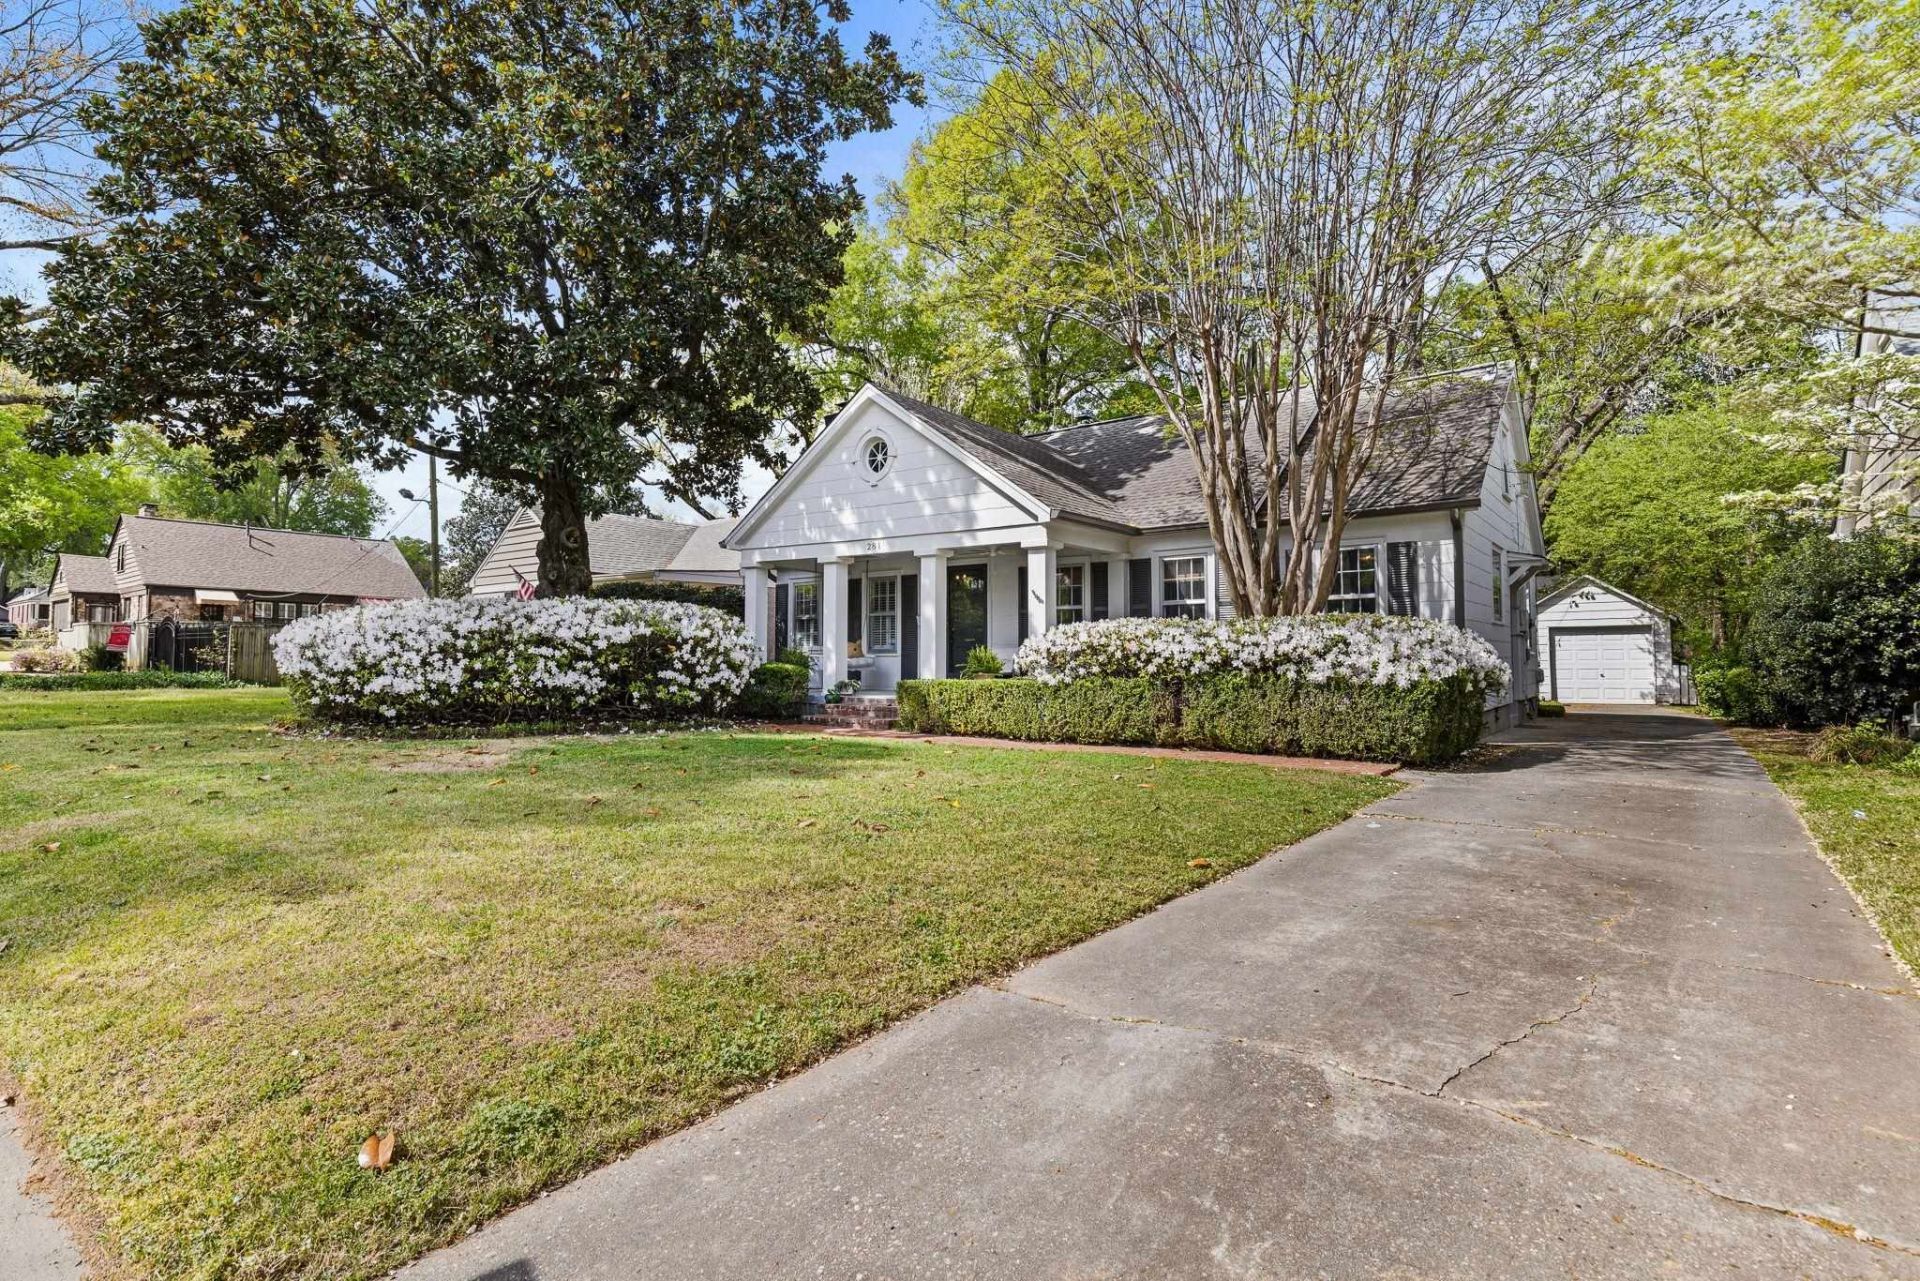
Character, Detail & Charm blend seamlessly in this very special home on Palisade. The freshly painted front porch and large living & dining rooms make hosting & gathering easy. Well maintained with hardwood floors, deep moldings, updated lighting-both recessed & hanging, original brass & glass doorknobs, large brick patio, fully fenced deep back yard. The full sized kitchen has a gas cooktop, double ovens & natural stone countertops w/ lots of cabinets for storage. Updated tile & bead board bath. The primary bedroom is a real retreat - spacious w/ built in bookcase, 2 closets & door to the brick patio. True Laundry room can do double duty as an office or gym. Recents updates include Roof '23, gutters, furnace, & exterior paint. The covered side entrance makes bringing in groceries from the garage so easy. No need for street parking w/ the deep driveway. Convenient to downtown and East Memphis, come see. Sellers are relocating for fellowship in June.
Property Features
Property Type: Residential - Single Family
Cooling: Central, Ceiling Fan(s)
Fenced: Yes
Fireplaces: 1
Garage: 1
Heating: Central
Home Style: Traditional
Lot Size: 0.19 Acres
Year Built: 1940
Feature Descriptions
Additional Rooms: Laundry Room
Bed and Bath: 1 or More BR Down
Days on Site: 50
Exterior: Wrought Iron Security Drs, Porch, Patio, Pet Area
Exterior/ Windows: Wood/Composition, Wood Window(s), Storm Window(s), Storm Door(s)
Fireplace: Masonry, In Living Room
Floors/ Ceilings: Part Hardwood, Tile, Smooth Ceiling
Interior Equipment: Cooktop, Gas Cooking, Disposal, Dishwasher
Living/ Dining Room: Separate Living Room, Separate Dining Room, Updated/Renovated Kitchen
Lot: Some Trees, Level, Landscaped, Wood Fenced, Chain Fenced, Brick/Stone Fenced
Master Bedroom: Sitting Area, Smooth Ceiling, Hardwood Floor
Parking/ Storage: Driveway/Pad, Front-Load Garage
Total Rooms: 6
Room Sizes
Primary Bedroom: 21x13
Bedroom 2: 13x11
Dining Area: 12x13
Kitchen: 12x9
Living room: 20x13
Listed By / Shown By
Listed By
Agency Name: Ware Jones, REALTORS
Shown By
Agent Name: Anna Palazola
Agent Phone: (901) 383-3968
Agency Title: Crye-Leike Real Estate Services

Source: MAAR MLS
Estimate Your Payment
Estimated Payment
$ 752.65 per month $665.44 Principal & Interest $0.00 Property Tax (data not provided by mls) $87.21 Homeowner's Insurance
281 Palisade St | MLS# 10219012
This single family home located at 281 Palisade St, Memphis, TN 38111 is currently listed for sale with an asking price of $299,000. This property was built in 1940 and has 2 bedrooms and 1 full baths. Palisade St is located in the CENTRAL POPLAR subdivision. Search CENTRAL POPLAR real estate on annapalazola.crye-leike.com today.