
BEDS3
BATHS3 full
MLS#10222054
STATUSPending
PROPERTY TYPEResidential - Single Family
SUBDIVISIONCHICKASAW GARDENS
NEIGHBORHOODChickasaw Gardens
Property Description
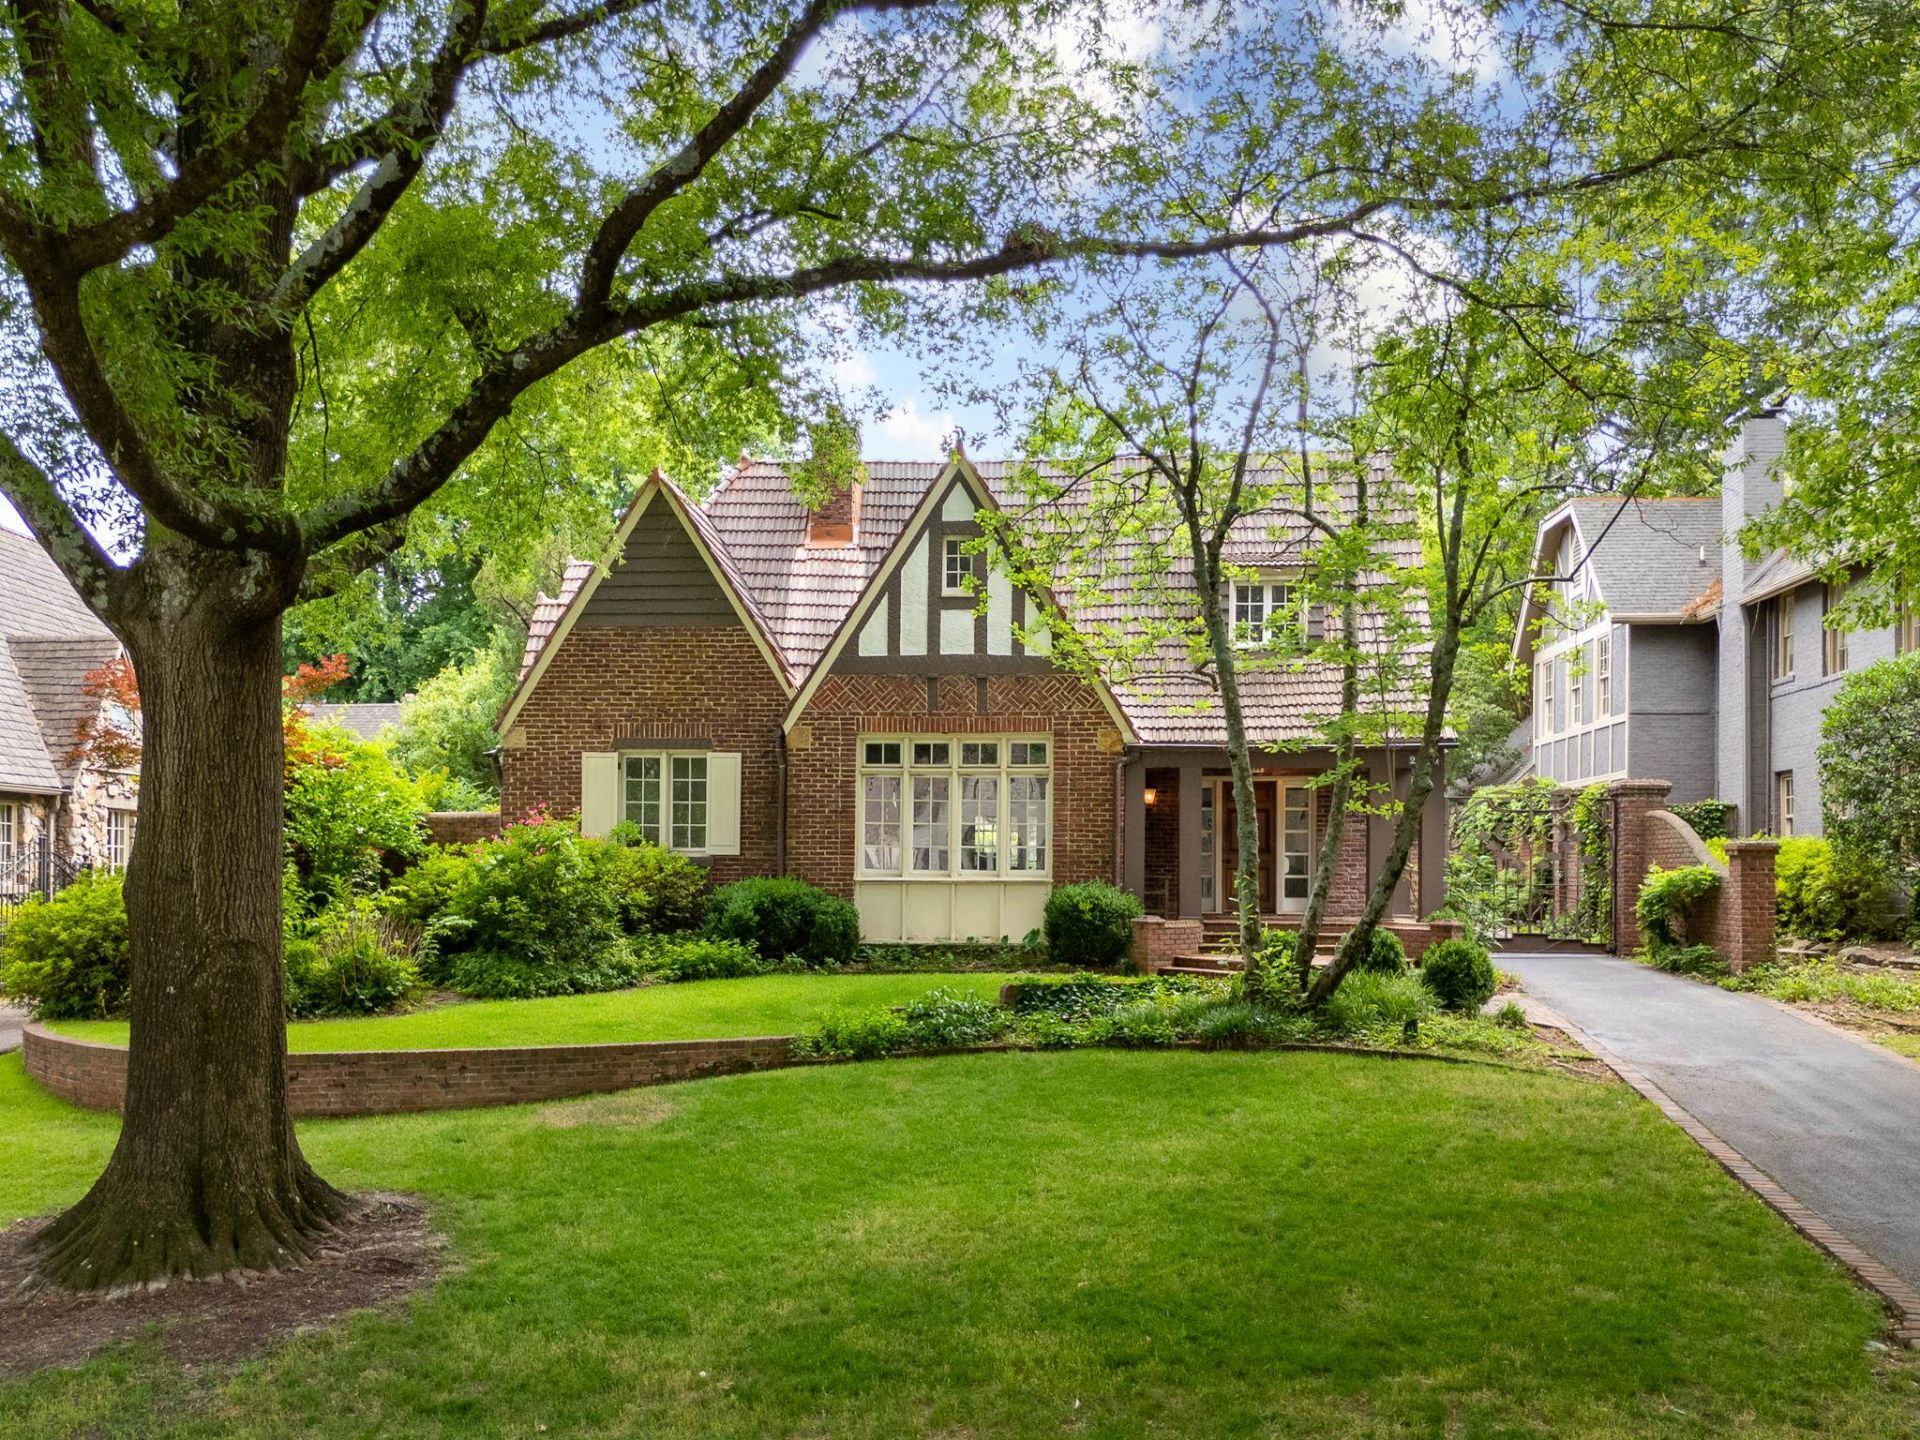
Nestled in the heart of Chickasaw Gardens, this stately brick 3 bed 3 bath home offers over 3,000 square feet of timeless character, generous living spaces, and incredible potential. Filled with original charm and classic architectural details, the home presents a rare opportunity to restore and personalize a property in one of Memphis' most beloved neighborhoods. This home has deferred maintenance and is being offered in as-is condition. With vision and updates, this property could truly shine and become an exceptional residence once again. Features include spacious rooms, beautiful natural light, lush landscaping surrounding property, fenced yard, 2 car garage. Ornate metal gate crafted by James "Wally" Wallace and woodwork (shelves, staircase, and fireplace mantle) crafted by Steven Crump.Whether you are an investor, renovator, or buyer looking to create your dream home, this is a truly unique chance to bring new life to a classic Chickasaw Gardens property.
Property Features
Property Type: Residential - Single Family
Cooling: Central
Fireplaces: 2
Garage: 2
Heating: Central
Home Style: Other (See Remarks)
Lot Size: 0.24 Acres
Year Built: 1927
Feature Descriptions
Bed and Bath: 1 or More BR Down, Vaulted/Coffered Primary
Days on Site: 8
Exterior: Porch, Well Landscaped Grounds, Storage
Exterior/ Windows: Brick Veneer
Floors/ Ceilings: Hardwood Throughout, Tile
Living/ Dining Room: Separate Living Room, Separate Dining Room, Great Room, Eat-In Kitchen, Separate Breakfast Room
Lot: Level, Landscaped
Parking/ Storage: Driveway/Pad, Garage Door Opener(s), Front-Load Garage, Gated Parking, Gate Clickers
Total Rooms: 8
Listed By / Shown By
Listed By
Agency Name: Hobson, REALTORS
Shown By
Agent Name: Anna Palazola
Agent Phone: (901) 383-3968
Agency Title: Crye-Leike Real Estate Services

Source: MAAR MLS
Estimate Your Payment
Estimated Payment
$ 1,195.69 per month $1,057.14 Principal & Interest $0.00 Property Tax (data not provided by mls) $138.54 Homeowner's Insurance
2899 Iroquois Rd | MLS# 10222054
This single family home located at 2899 Iroquois Rd, Memphis, TN 38111 is currently listed for sale with an asking price of $475,000. This property was built in 1927 and has 3 bedrooms and 3 full baths. Iroquois Rd is located in the CHICKASAW GARDENS subdivision. Search CHICKASAW GARDENS real estate on annapalazola.crye-leike.com today.