
BEDS4
BATHS3 full 1 partial
MLS#10220533
STATUSPending
PROPERTY TYPEResidential - Single Family
SUBDIVISIONNone
NEIGHBORHOODOther Mississippi Counties
Property Description
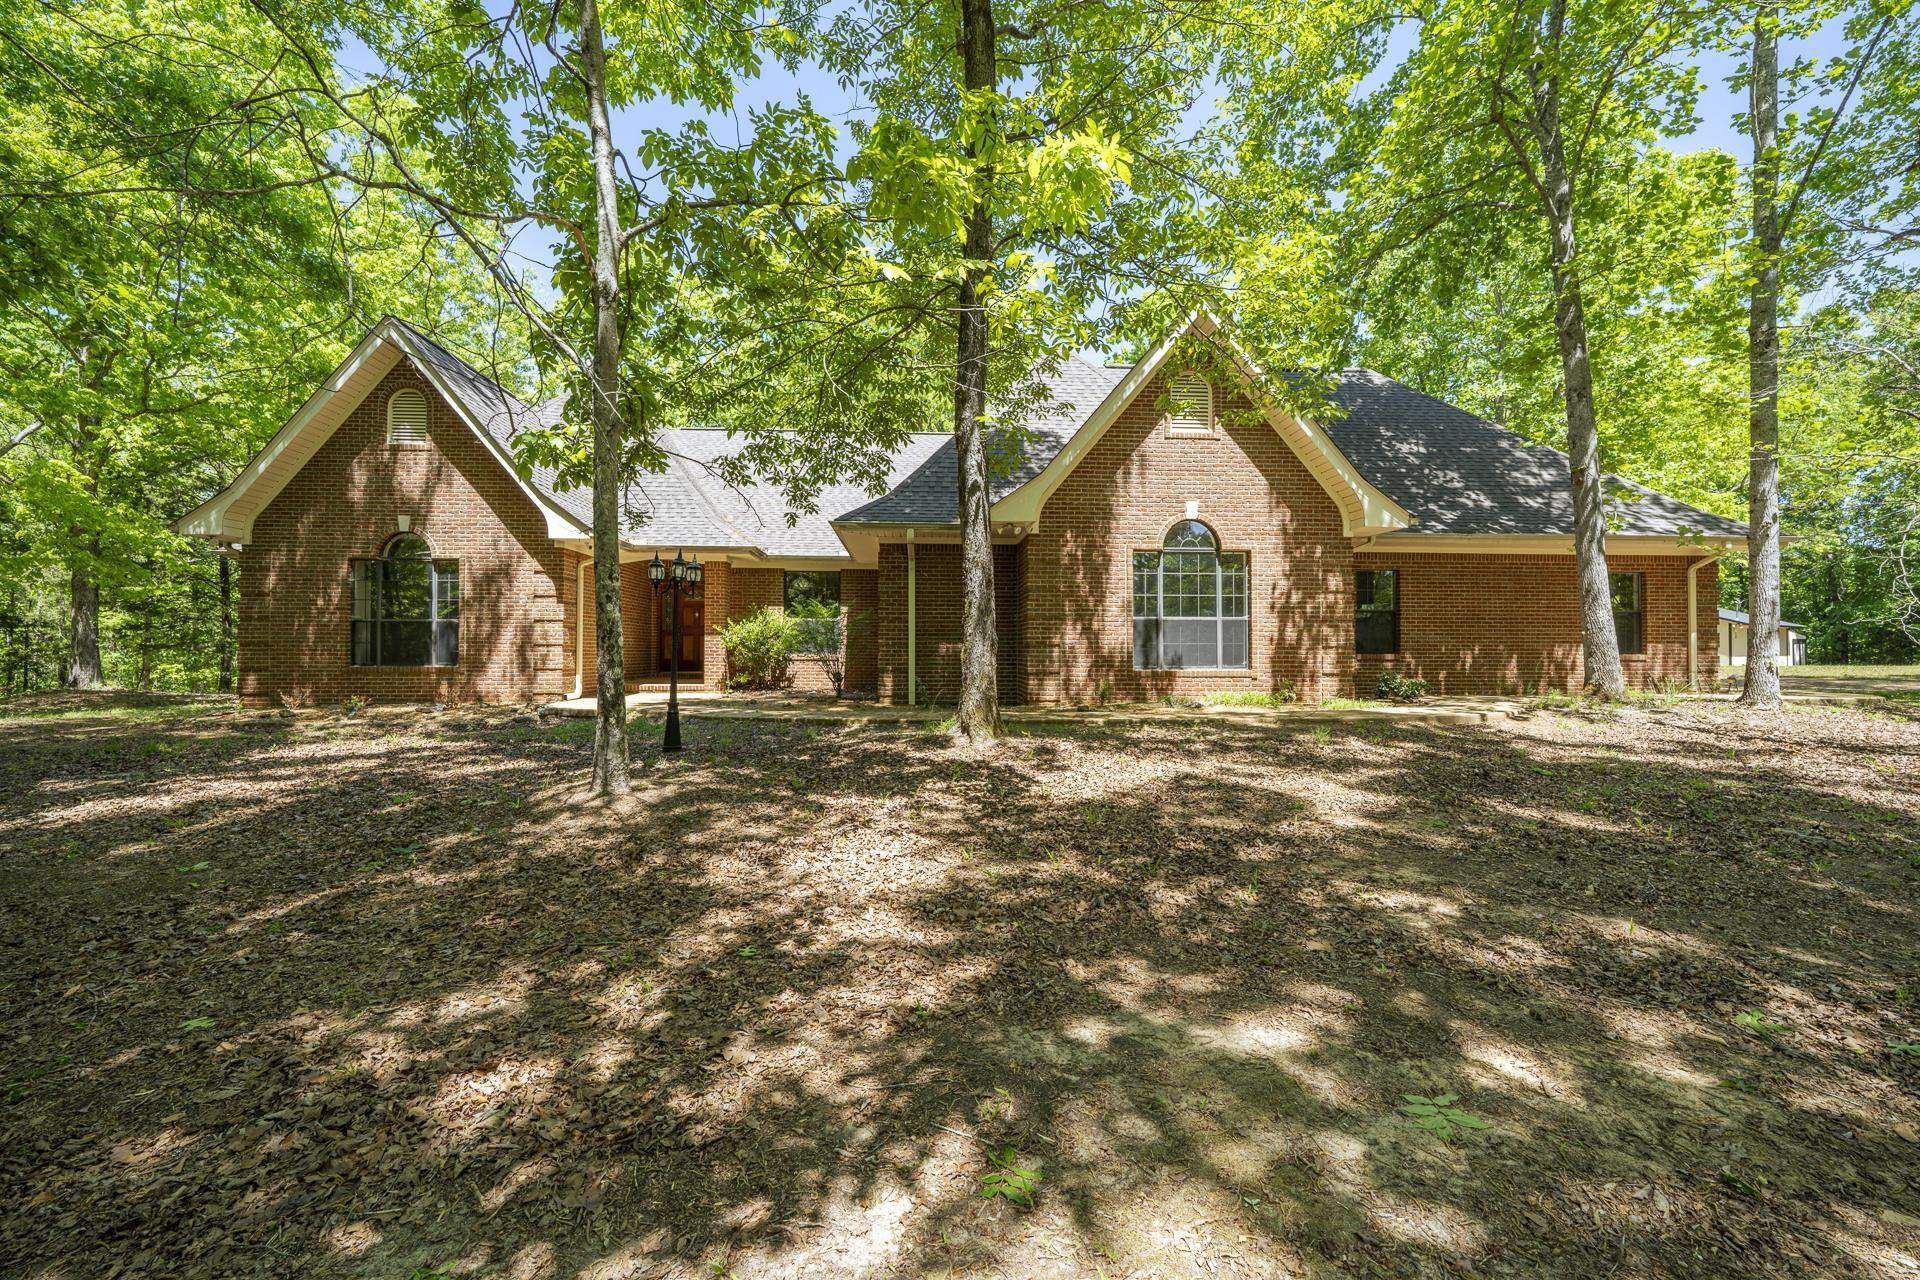
Private, peaceful, and surrounded by nature?this 41-acre property offers the feeling of being completely tucked away. The 3,252 sq ft brick home features a spacious layout with 4 bedrooms, 3 bathrooms, and a dining room with tray ceiling. The living room offers a cozy gas log fireplace, while the rec room showcases a beautiful coffered ceiling. The primary suite includes a tiled walk-in shower and soaking tub. You'll love the large kitchen with solid oak cabinets and a Viking gas stove. Crown molding is featured throughout the entire home. Enjoy the quiet setting from the covered back porch?perfect for relaxing and taking in the privacy. The land offers a great mix of open space and woods, ideal for creating trails, exploring, or hunting, along with a small pond adding to the natural setting. Additional features include a 36x60 shop, a 24x34 workshop, and a 32x24 cabin with electricity and water?ideal for storage, hobbies, or future potential.
Property Features
Property Type: Residential - Single Family
Cooling: Ceiling Fan(s), Central
Fireplaces: 1
Garage: 2 car attached
Heating: Central, Gas
Home Style: Traditional
Lot Size: 41.03 Acres
Roof Type: Composition Shingles
Year Built: 1999
Feature Descriptions
Bed and Bath: Luxury Primary Bath, Separate Tub & Shower, Full Bath Down, Jacuzzi
Days on Site: 74
Exterior: Storage Building, Porch, Covered Patio, Deck, Workshop
Exterior/ Windows: Brick Veneer, Vinyl Siding, Vinyl Windows
Flood Insurance Required: No
Floors/ Ceilings: Part Hardwood, Tile, Vinyl/Luxury Vinyl Floor
Living/ Dining Room: Separate Living Room, Separate Dining Room
Lot: Lake/Pond on Property, Wooded
Master Bath: Double Sinks, Separate Shower, Tile Floor
Parking/ Storage: Driveway/Pad, Storage Room(s), Workshop(s), Garage Door Opener(s), Side-Load Garage
Total Rooms: 8
Water/ Sewer: Gas Water Heater, Public Water, Septic Tank
Room Sizes
Primary Bedroom: 14x14
Dining Area: 17x12
Den/ Great Room: 22x24
Kitchen: 15x12
Living room: 19x17
Listed By / Shown By
Listed By
Agency Name: Lanier Realty
Shown By
Agent Name: Anna Palazola
Agent Phone: (901) 383-3968
Agency Title: Crye-Leike Real Estate Services

Source: MAAR MLS
Estimate Your Payment
Estimated Payment
$ 1,709.20 per month $1,511.16 Principal & Interest $0.00 Property Tax (data not provided by mls) $198.04 Homeowner's Insurance
289a Cr 770 Rd | MLS# 10220533
This single family home located at 289a Cr 770 Rd, Walnut, MS 38683 is currently listed for sale with an asking price of $679,000. This property was built in 1999 and has 4 bedrooms and 3 full and 1 partial baths. 289a Cr 770 Rd is located in the None subdivision. Search None real estate on annapalazola.crye-leike.com today.