
BEDS3
BATHS2 full
MLS#10225075
STATUSActive
PROPERTY TYPEResidential - Single Family
SUBDIVISIONnone
NEIGHBORHOODLauderdale County
Property Description
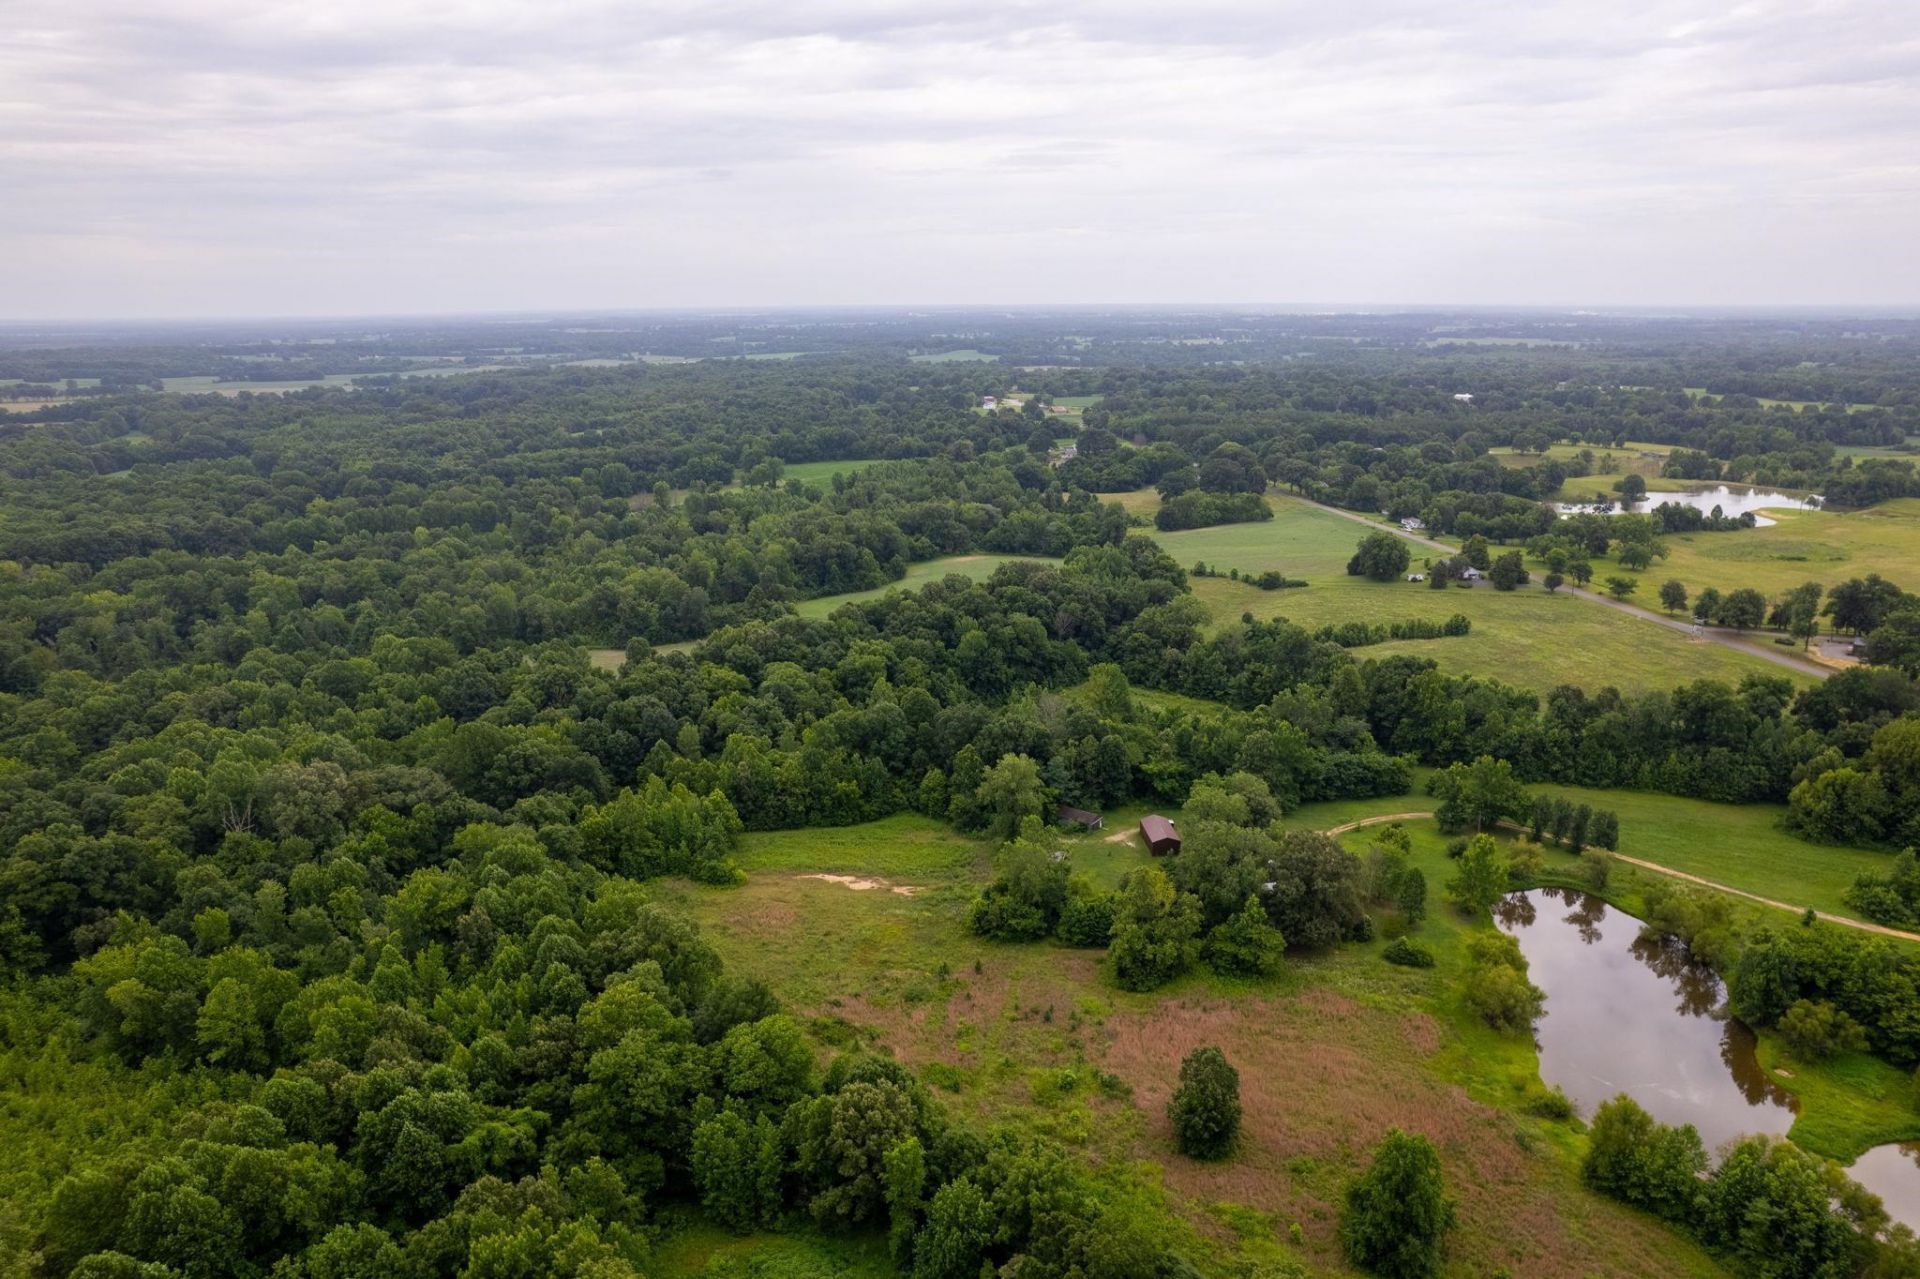
111 acres in a great location in Lauderdale County, just an hour north of Memphis and 2.5 hours west of Nashville. Part of this property is currently set up for horses with a fenced pasture area and renovated horse barn as well as an approximately 2 acre stocked pond. There are approx 25 acres in cultivation. This is ideal for hunters, the outdoor enthusiast, home gardener, or anyone just wanting peace and quiet away from everything. Enjoy stunning views from the beautifully crafted front porch or from the covered back patio of the 3 bedroom 2 bath home with many recent updates including a renovated kitchen and bath. Plenty of room to enjoy rides on horseback or ATVs for those just wanting to enjoy nature at its finest. The large renovated horse barn has a workshop, tack room, and hay loft as well as plenty of covered space for your horses. If you enjoy hunting, you will have access to several forms of wildlife right in your own back yard! Let's take a look!
Property Features
Property Type: Residential - Single Family
Cooling: Central
Heating: Central, Gas
Home Style: Other (See Remarks)
Lot Size: 111.00 Acres
Year Built: 2007
Feature Descriptions
Bed and Bath: Split Bedroom Plan
Days on Site: 12
Exterior: Storage Building, Porch, Barn/Stable
Exterior/ Windows: Vinyl Siding, Double Pane Window(s)
Floors/ Ceilings: Wood Laminate Floors
Living/ Dining Room: Separate Living Room, Updated/Renovated Kitchen
Lot: Some Trees, Lake/Pond on Property, Water View, Water Access
Parking/ Storage: Driveway/Pad, Other (See REMARKS)
Total Rooms: 6
Water/ Sewer: Septic Tank, Well Water
Room Sizes
Primary Bedroom: 14x17
Dining Area: 10x12
Living room: 14x17
Listed By / Shown By
Listed By
Agency Name: Lankford Realty Co.
Shown By
Agent Name: Anna Palazola
Agent Phone: (901) 383-3968
Agency Title: Crye-Leike Real Estate Services

Source: MAAR MLS
Estimate Your Payment
Estimated Payment
$ 2,330.96 per month $2,060.87 Principal & Interest $0.00 Property Tax (data not provided by mls) $270.08 Homeowner's Insurance
2990 Curve Woodville Rd | MLS# 10225075
This single family home located at 2990 Curve Woodville Rd, Ripley, TN 38063 is currently listed for sale with an asking price of $926,000. This property was built in 2007 and has 3 bedrooms and 2 full baths. Curve Woodville Rd is located in the none subdivision. Search None real estate on annapalazola.crye-leike.com today.