
BEDS3
BATHS3 full
MLS#10220113
STATUSPending
PROPERTY TYPEResidential - Single Family
SUBDIVISIONHardeman County
NEIGHBORHOODHardeman County
Property Description
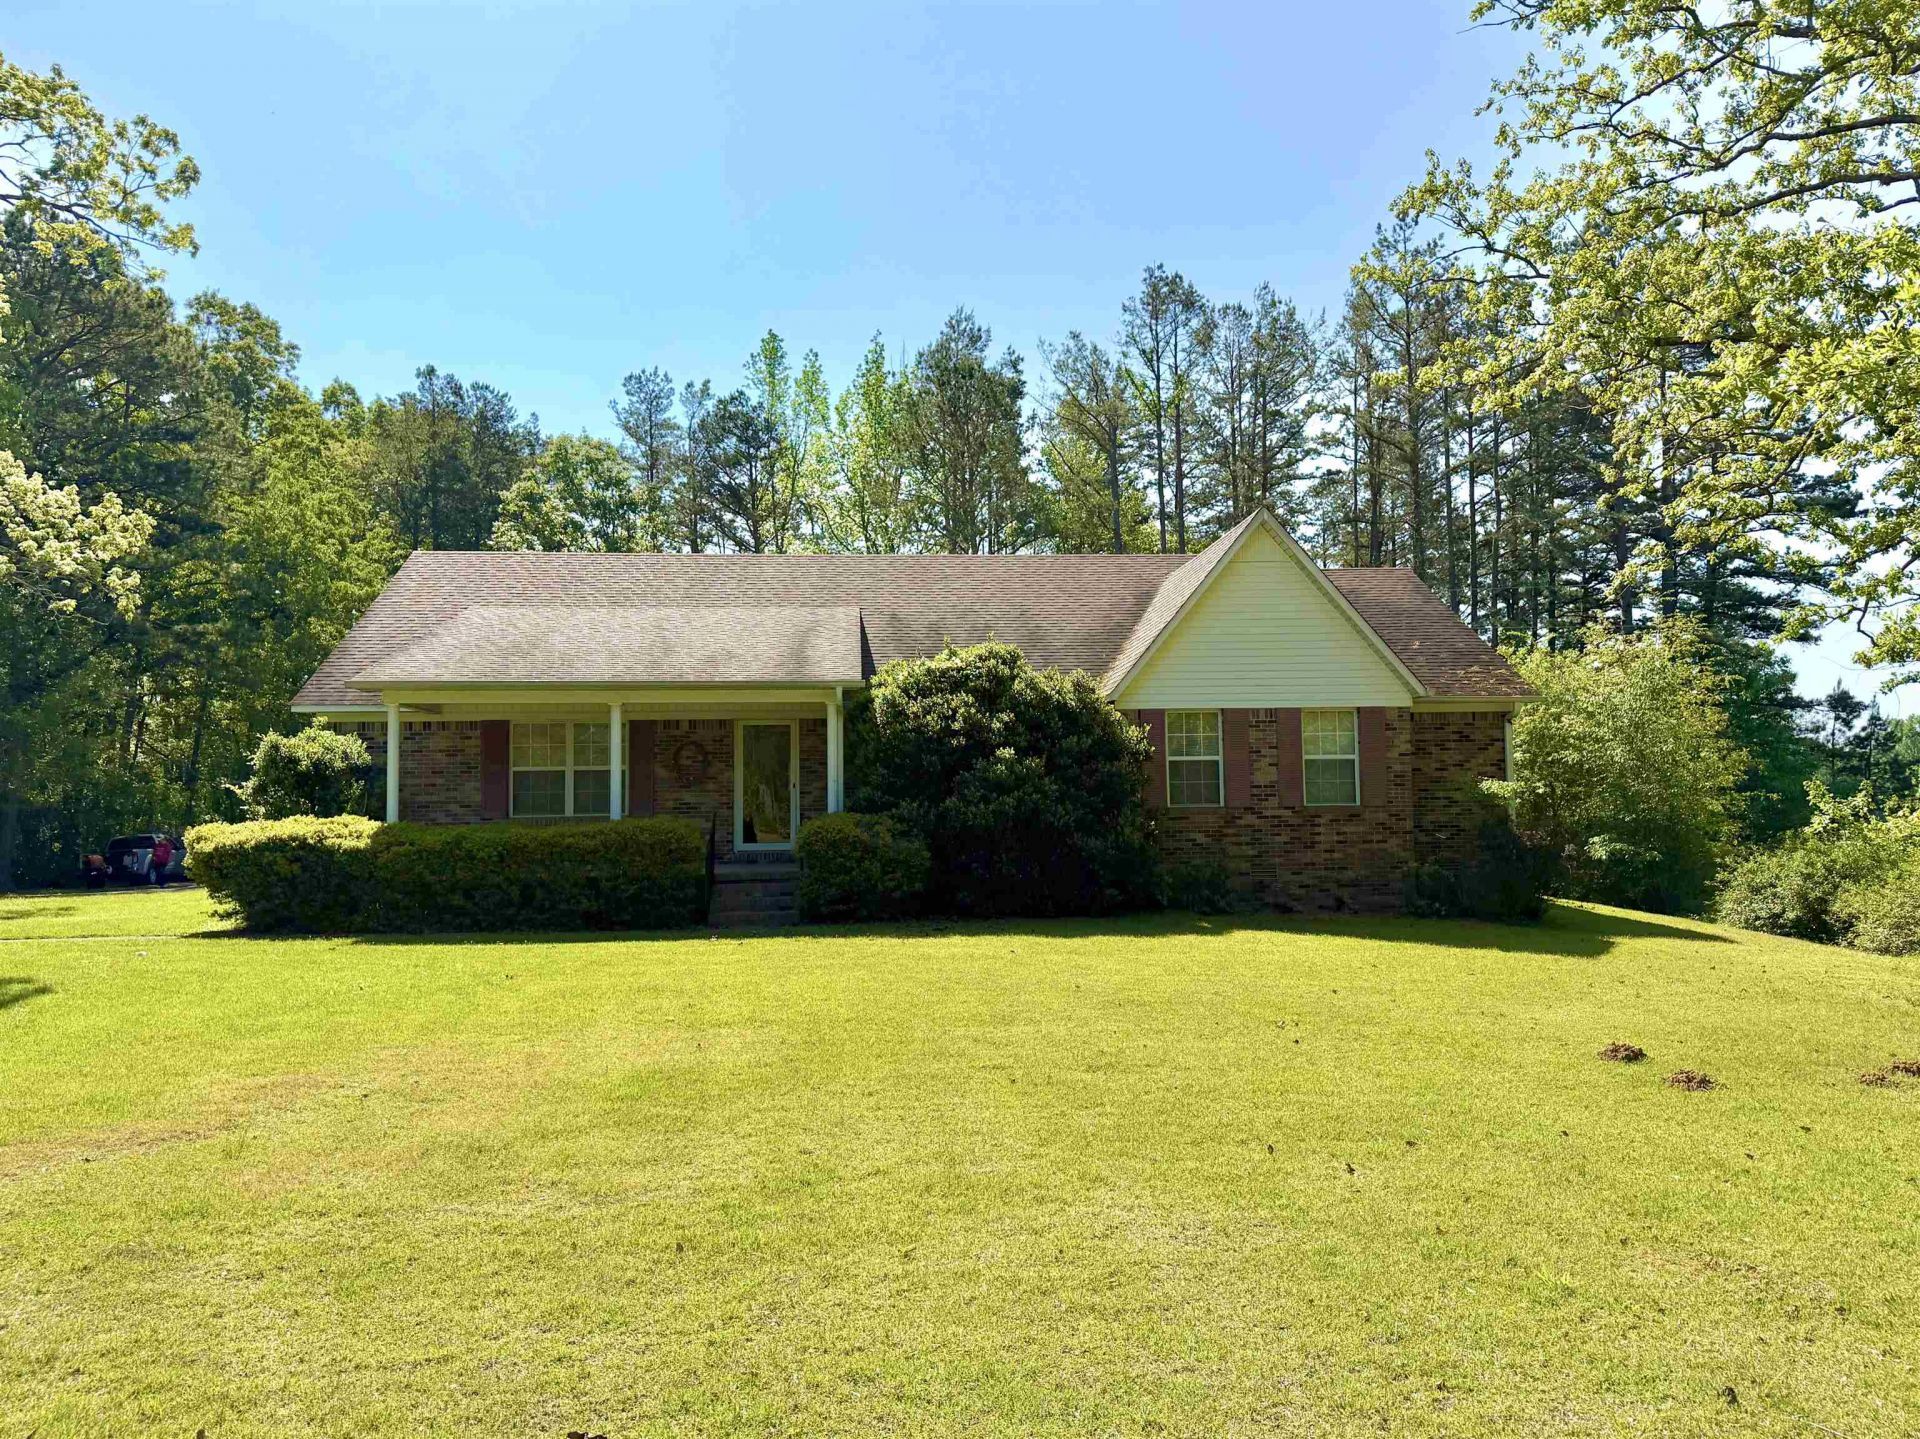
Nearly 20 beautiful acres with a three bedroom three full bath home at the front and a separate accessory dwelling unit behind it. Barn/storage unit, plus two car attached garage, pond, land everywhere. Huge attic in the main home. Home is being sold as is. Please come out and see all that this place has to offer and make it your perfect place of peace.
Property Features
Property Type: Residential - Single Family
Cooling: Central
Garage: 2 car attached
Heating: Central, Gas
Home Style: Traditional
Lot Size: 19.93 Acres
Roof Type: Composition Shingles
Year Built: 1998
Feature Descriptions
Additional Rooms: Laundry Room, Attic
Bed and Bath: All Bedrooms Down, Primary Down, Two Primaries,2 Full Primary Baths, Full Bath Down
Days on Site: 81
Exterior: Porch, Patio
Exterior/ Windows: Brick Veneer, Vinyl Siding, Double Pane Window(s)
Floors/ Ceilings: Vinyl/Luxury Vinyl Floor
Interior: Walk-In Closet(s), Pull Down Attic Stairs
Interior Equipment: Range/Oven, Disposal, Dishwasher
Living/ Dining Room: Separate Living Room, Separate Dining Room, Pantry, Washer/Dryer Connections
Lot: Wooded
Master Bath: Vinyl/Luxury Vinyl Floor
Master Bedroom: Full Bath, Level 1,Walk-In Closet
Parking/ Storage: Driveway/Pad, Side-Load Garage
Total Rooms: 6
Water/ Sewer: Electric Water Heater, Septic Tank, Well Water
Room Sizes
Primary Bedroom: 15x13
Bedroom 2: 13x12
Bedroom 3: 14x12
Dining Area: 13x10
Kitchen: 16x16
Living room: 16x15
Listed By / Shown By
Listed By
Agency Name: Sell901 Real Estate
Shown By
Agent Name: Anna Palazola
Agent Phone: (901) 383-3968
Agency Title: Crye-Leike Real Estate Services

Source: MAAR MLS
Estimate Your Payment
Estimated Payment
$ 1,104.81 per month $976.80 Principal & Interest $0.00 Property Tax (data not provided by mls) $128.01 Homeowner's Insurance
3010 Powell Chapel Rd | MLS# 10220113
This single family home located at 3010 Powell Chapel Rd, Middleton, TN 38052 is currently listed for sale with an asking price of $438,900. This property was built in 1998 and has 3 bedrooms and 3 full baths. Powell Chapel Rd is located in the Hardeman County subdivision. Search Hardeman County real estate on annapalazola.crye-leike.com today.