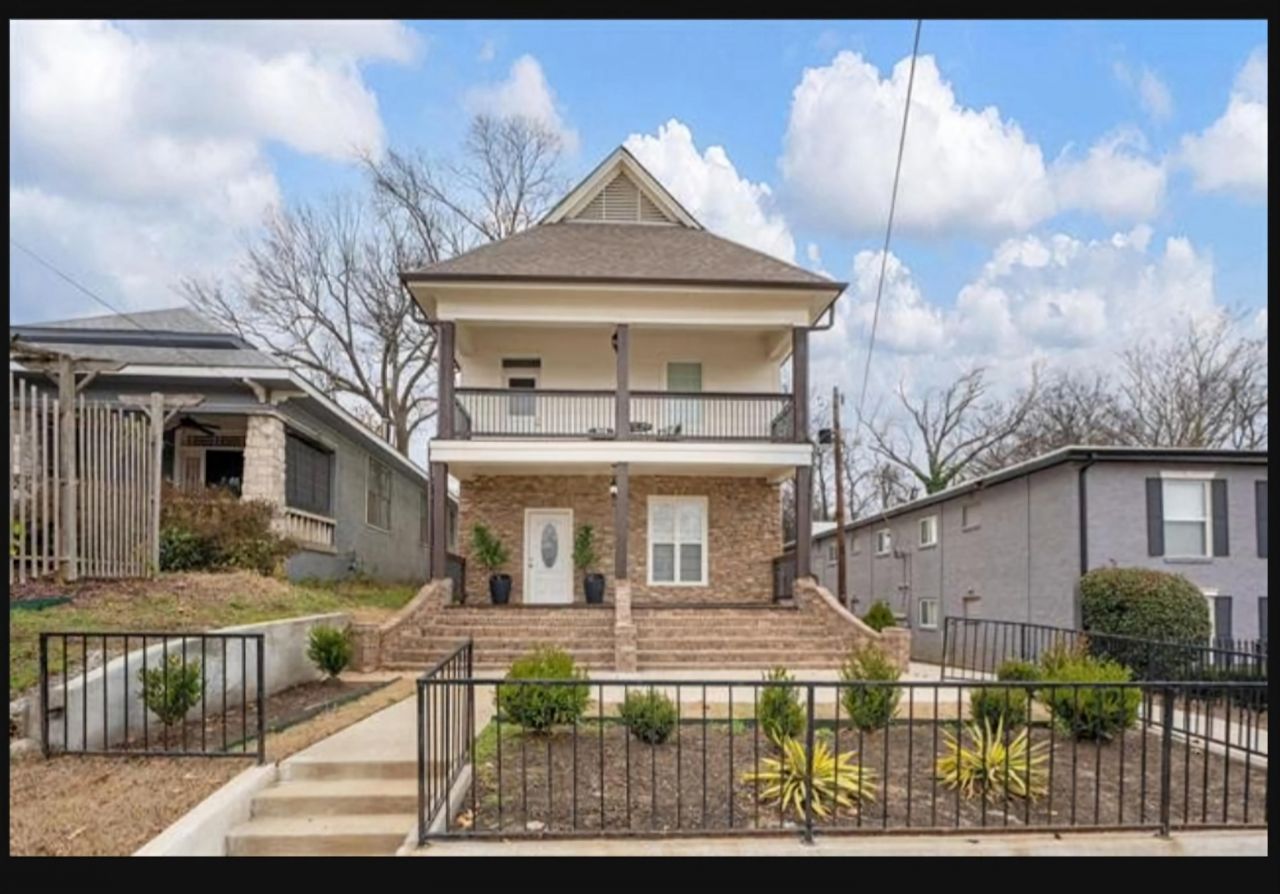

BEDS5
BATHS3 full 1 partial
MLS#10206495
STATUSActive
PROPERTY TYPEResidential - Single Family
SUBDIVISIONGREENLAND PLACE
NEIGHBORHOODCentral Gardens
Property Description
Welcome to 31 S Morrison St, a beautifully updated Midtown Memphis home that blends classic charm with modern comfort. Inside, you'll find bright, open living and dining areas filled with natural light, original details, and stylish finishes. The updated kitchen features sleek cabinetry, countertops, and appliances?perfect for daily living or entertaining. With 5 bedrooms and 3.5 baths, there's plenty of space for family, guests, or a home office. Enjoy a private backyard ideal for relaxing or hosting gatherings. Conveniently located near Overton Square, Cooper-Young, and Downtown Memphis, this home offers easy access to shopping, dining, and entertainment. The property generates $4,800 in monthly income and is currently occupied by tenants without a formal lease agreement. Do not disturb tenants. Showings only after an accepted offer. Whether you're a homebuyer or investor, this Midtown gem offers beauty, space, and income potential.
Property Features
Property Type: Residential - Single Family
Cooling: Central
Fenced: Yes
Fireplaces: 1
Heating: Central
Home Style: Contemporary
Lot Size: 0.16 Acres
Year Built: 1920
Feature Descriptions
Bed and Bath: 1 or More BR Down
Days on Site: 242
Exterior: Porch, Deck, Well Landscaped Grounds
Exterior/ Windows: Vinyl Windows
Floors/ Ceilings: Part Hardwood, Wood Laminate Floors, Tile, Smooth Ceiling
Living/ Dining Room: Separate Living Room, Updated/Renovated Kitchen, Pantry, Island In Kitchen, Vinyl/Luxury Vinyl Floor
Lot: Some Trees, Landscaped, Wood Fenced, Iron Fenced
Master Bath: Double Sinks, Separate Shower, Smooth Ceiling, Tile Floor
Master Bedroom: Level 2,Walk-In Closet, Full Bath, Sitting Area, Smooth Ceiling, Hardwood Floor
Parking/ Storage: Driveway/Pad, On-Street Parking
Total Rooms: 11
Water/ Sewer: Public Sewer, Public Water
Room Sizes
Primary Bedroom: 17x20
Bedroom 2: 12x12
Bedroom 3: 12x12
Bedroom 4: 12x12
Bedroom 5: 12x12
Dining Area: 20x20
Living room: 23x24
Listed By / Shown By
Listed By
Agency Name: 4 Success Realty, LLC
Shown By
Agent Name: Anna Palazola
Agent Phone: (901) 383-3968
Agency Title: Crye-Leike Real Estate Services

Source: MAAR MLS
Estimate Your Payment
Estimated Payment
$ 1,384.48 per month $1,224.06 Principal & Interest $0.00 Property Tax (data not provided by mls) $160.42 Homeowner's Insurance
31 S Morrison St | MLS# 10206495
This single family home located at 31 S Morrison St, Memphis, TN 38104 is currently listed for sale with an asking price of $550,000. This property was built in 1920 and has 5 bedrooms and 3 full and 1 partial baths. S Morrison St is located in the GREENLAND PLACE subdivision. Search GREENLAND PLACE real estate on annapalazola.crye-leike.com today.