
BEDS3
BATHS2 full
MLS#10194013
STATUSPending
PROPERTY TYPEResidential - Single Family
SUBDIVISIONEASTERN HEIGHTS BLK H
NEIGHBORHOODChickasaw Gardens
Property Description
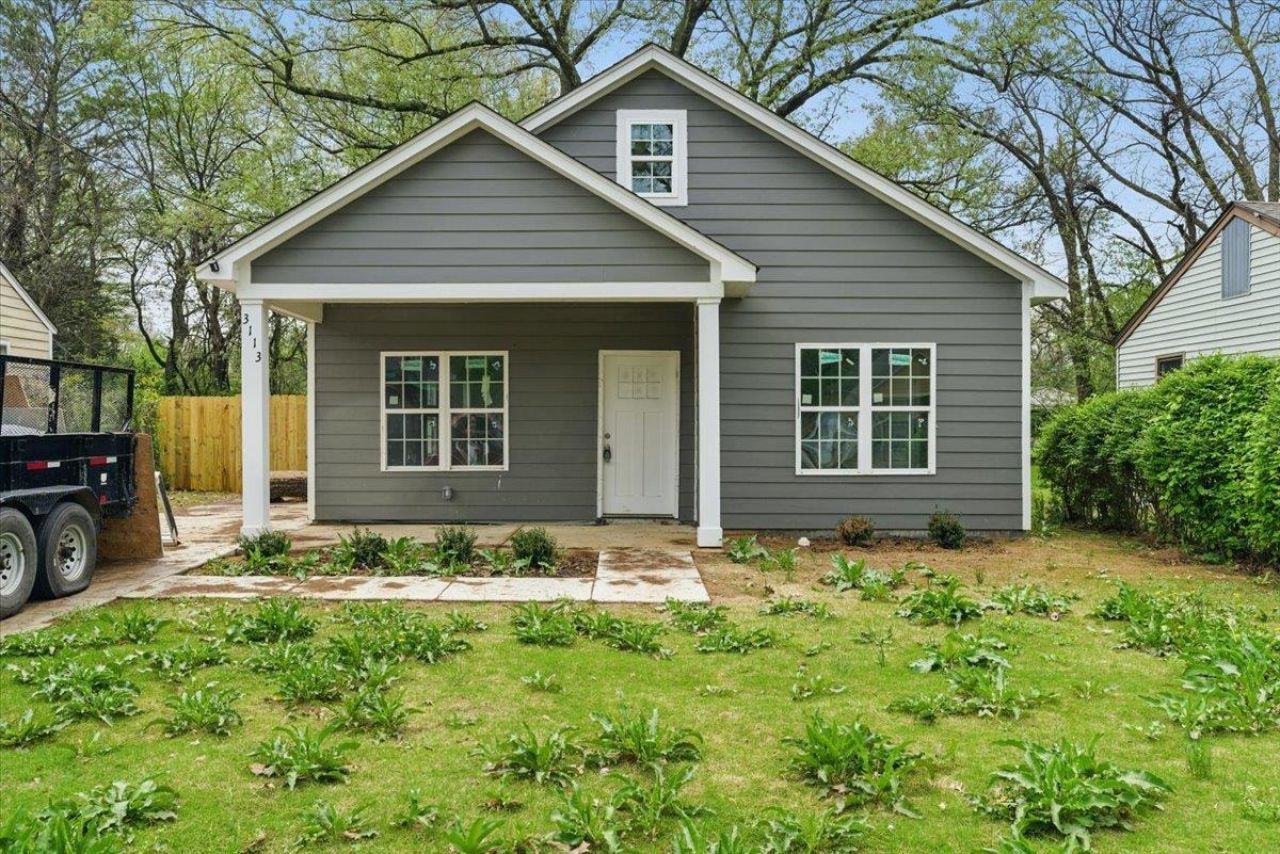
Minutes from Rhodes College, this brand-new 3-bed, 2-bath home is the perfect setup for college living, roommates, or a smart first purchase. The open layout, modern kitchen with a large island, and low-maintenance new construction make everyday living easy and functional. The primary bedroom offers its own bath and walk-in closet, while the additional bedrooms are ideal for roommates, guests, or a home office. Includes a 1-year builder warranty for added peace of mind. Seller is offering $5,000 toward buyer concessions or a rate buy-down, helping reduce costs. Move-in ready, modern, and close to campus, this one checks all the boxes.
Property Features
Property Type: Residential - Single Family
Cooling: Central
Heating: Central
Home Style: Traditional
Lot Size: 0.17 Acres
Roof Type: Composition Shingles
Year Built: 2023
Feature Descriptions
Bed and Bath: All Bedrooms Down, Double Vanity Bath, Full Bath Down
Days on Site: 414
Exterior: Porch
Exterior/ Windows: Vinyl Siding
Floors/ Ceilings: Part Carpet, Tile, Wall to Wall Carpet, Wood Laminate Floors
Interior: Walk-In Closet(s)
Interior Equipment: Dishwasher, Range/Oven
Living/ Dining Room: Island In Kitchen, Pantry, Separate Living Room, Updated/Renovated Kitchen
Lot: Level
Master Bath: Double Sinks, Smooth Ceiling
Master Bedroom: Full Bath, Level 1,Walk-In Closet
Parking/ Storage: Driveway/Pad
Total Rooms: 7
Listed By / Shown By
Listed By
Agency Name: The Home Partners Realty
Shown By
Agent Name: Anna Palazola
Agent Phone: (901) 383-3968
Agency Title: Crye-Leike Real Estate Services

Source: MAAR MLS
Estimate Your Payment
Estimated Payment
$ 566.38 per month $500.75 Principal & Interest $0.00 Property Tax (data not provided by mls) $65.63 Homeowner's Insurance
3113 Allison Ave | MLS# 10194013
This single family home located at 3113 Allison Ave, Memphis, TN 38112 is currently listed for sale with an asking price of $225,000. This property was built in 2023 and has 3 bedrooms and 2 full baths. Allison Ave is located in the EASTERN HEIGHTS BLK H subdivision. Search EASTERN HEIGHTS BLK H real estate on annapalazola.crye-leike.com today.