
BEDS4
BATHS4 full
MLS#10224534
STATUSPending
PROPERTY TYPEResidential - Condominium
SUBDIVISIONGrand Harbor
NEIGHBORHOODOther Mississippi Counties
Property Description
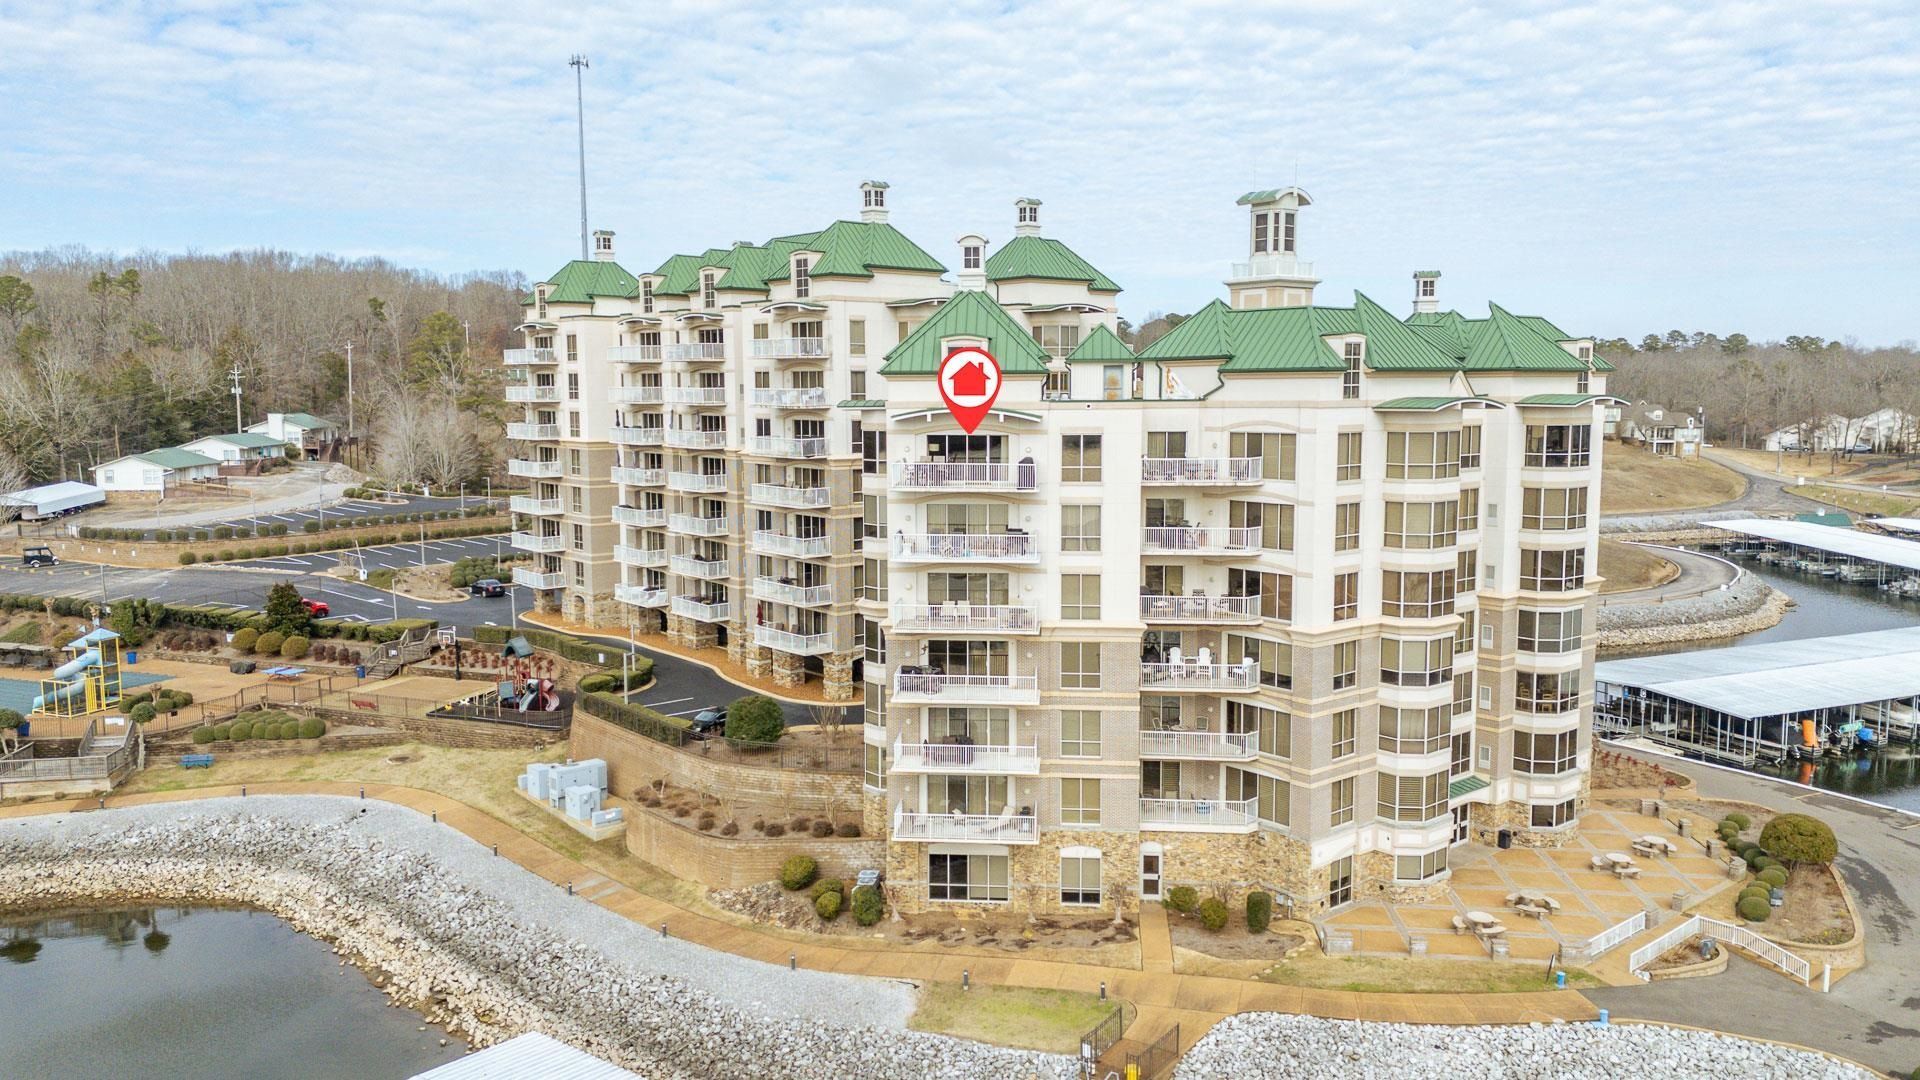
Luxury penthouse in Grand Harbor with stunning views of Yellow Creek cove on Pickwick Lake. This 4-bed, 4-bath corner unit features an open concept layout with beautiful hardwood floors throughout. The kitchen is appointed with elegant granite countertops and a stylish tile backsplash, creating a chef's dream. The dining area overlooks the community pool. Fully furnished for your convenience, this penthouse offers a seamless transition to upscale living. In addition to the primary suite the main level includes a second Br with a private bath, and a 3rd bedroom room with shared bath. Upstairs you will find the 4th bedroom with a private bath. Enjoy Grand Harbor amenities: tennis court, gym, pool, full service marina, and a covered parking space nearby. Experience the best of lakeside living in this exquisite property.
Property Features
Property Type: Residential - Condominium
Cooling: 220 Wiring, Ceiling Fan(s), Central
Heating: Central
Home Style: Traditional
Roof Type: Tile/Slate
Year Built: 2002
Feature Descriptions
Additional Rooms: Laundry Room, Loft/Balcony
Bed and Bath: 1 or More BR Down, Primary Down, Luxury Primary Bath, Whirlpool(s), Separate Tub & Shower
Days on Site: 20
Exterior: Tennis Court, Balcony, Well Landscaped Grounds
Exterior/ Windows: Aluminum/Steel Siding, Stone, Stucco, Double Pane Window(s)
Floors/ Ceilings: Part Hardwood, Part Carpet, Tile, Vaulted/Coff/Tray Ceiling
Interior: Walk-In Closet(s), Smoke Detector(s)
Interior Equipment: Range/Oven, Disposal, Dishwasher, Microwave, Refrigerator, Separate Ice Maker
Living/ Dining Room: LR/DR Combination, Breakfast Bar, Kit/DR Combo
Lot: Lake/Pond on Property, Water Frontage
Master Bath: Whirlpool Tub, Separate Shower, Tile Floor
Master Bedroom: Level 1,Full Bath, Carpet
Neighborhood Amenities: Lake, Pool, Tennis Court
Parking/ Storage: Parking Lot, Assigned Parking
Pool: Neighborhood
Total Rooms: 11
Water/ Sewer: Electric Water Heater, Public Water, Public Sewer
Room Sizes
Primary Bedroom: 12x16
Bedroom 2: 13x13
Bedroom 3: 12x13
Bedroom 4: 11x15
Dining Area: 10x10
Kitchen: 10x11
Living room: 16x18
Listed By / Shown By
Listed By
Agency Name: Justin Johnson Realty
Shown By
Agent Name: Anna Palazola
Agent Phone: (901) 383-3968
Agency Title: Crye-Leike Real Estate Services

Source: MAAR MLS
Estimate Your Payment
Estimated Payment
$ 2,100.63 per month $1,857.24 Principal & Interest $0.00 Property Tax (data not provided by mls) $243.40 Homeowner's Insurance
325 Cr 380 Rd, Unit L601 | MLS# 10224534
This condo located at 325 Cr 380 Rd, Unit L601, Iuka, MS 38852 is currently listed for sale with an asking price of $834,500. This property was built in 2002 and has 4 bedrooms and 4 full baths. Cr 380 Rd, Unit L601 is located in the Grand Harbor subdivision. Search Grand Harbor real estate on annapalazola.crye-leike.com today.