
BEDS3
BATHS2 full 1 partial
MLS#10210883
STATUSActive
PROPERTY TYPEResidential - Single Family
SUBDIVISIONThe Oaks SUB Phase 2 ADDN 1
NEIGHBORHOODOther Mississippi Counties
Property Description
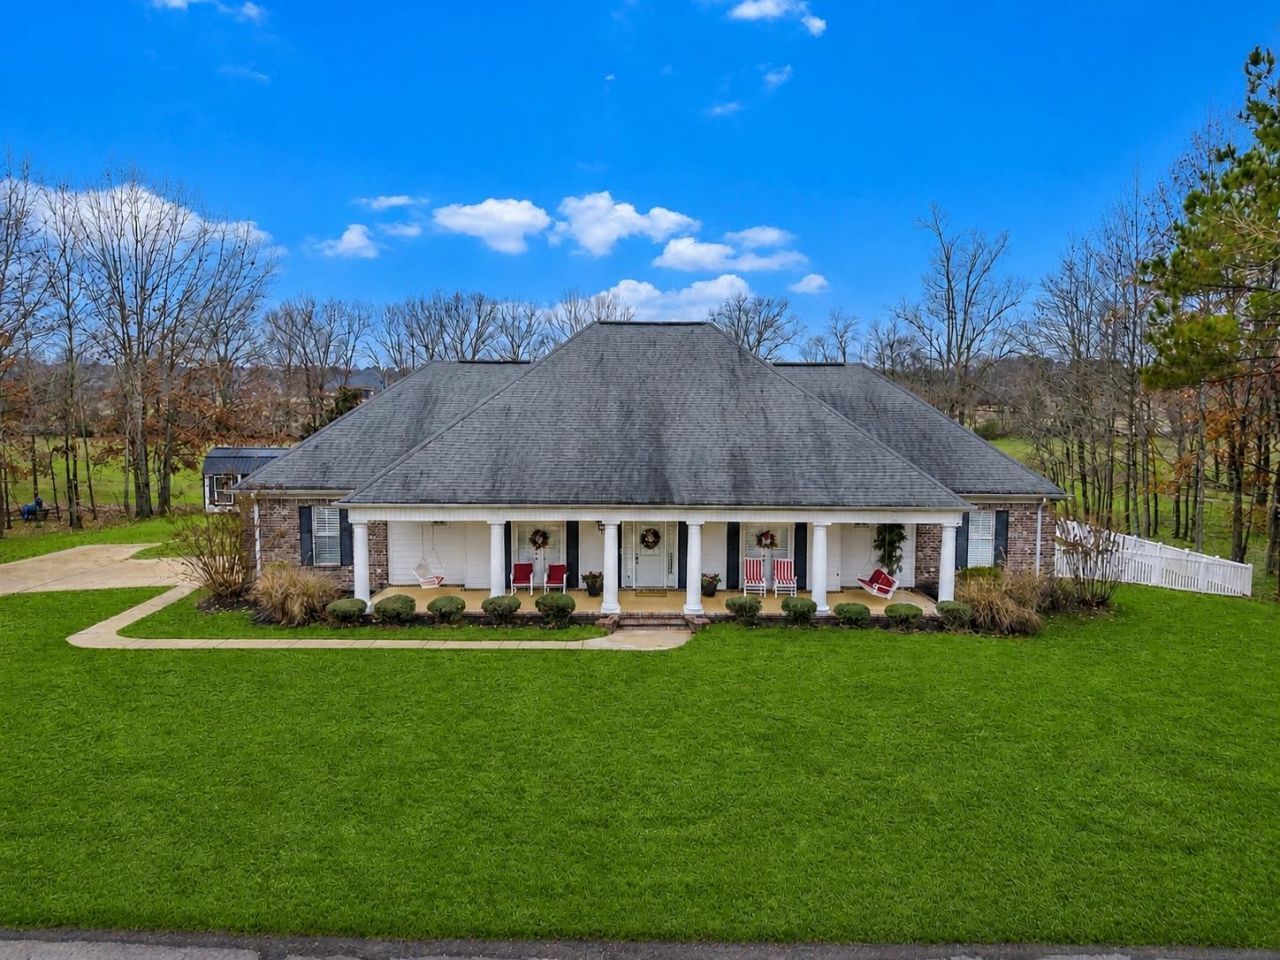
Welcome to this stunning all?one-level brick home featuring 3 bedrooms and 2.5 baths?beautifully designed for comfort, style, and easy living. From the moment you arrive, you'll appreciate the care and quality poured into this well-maintained home. Inside, the spacious floor plan offers a separate dining room perfect for gatherings, a bright & functional kitchen, a cozy living room, & a convenient laundry room. Each bedroom is thoughtfully sized, with the primary suite providing peaceful privacy. Step outside to your own private retreat! Enjoy a gorgeous in-ground pool, a soothing hot tub with a Beautiful Waterfall ?an ideal setting for relaxing weekends or entertaining family and friends. The property sits on a picturesque lot that backs up to an open pasture with horses. PLUS an added enjoyable view of the nearby golf course, adding a serene backdrop to the peaceful setting. Located in a highly convenient area, this home combines beauty, space, & lifestyle all in one package!
Property Features
Property Type: Residential - Single Family
Cooling: 220 Wiring, Ceiling Fan(s), Central
Fireplaces: 2
Garage: 2 car attached
Heating: Central, Electric
Home Style: Traditional
Roof Type: Composition Shingles
Year Built: 2008
Feature Descriptions
Additional Rooms: Laundry Room, Entry Hall
Bed and Bath: All Bedrooms Down, Primary Down, Vaulted/Coffered Primary, Renovated Bathroom, Luxury Primary Bath, Double Vanity Bath, Whirlpool(s), Full Bath Down, Half Bath Down
Days on Site: 173
Exterior: Auto Lawn Sprinkler, Storage Building, Porch, Deck, Well Landscaped Grounds
Exterior/ Windows: Brick Veneer, Double Pane Window(s)
Fireplace: Prefabricated, Ventless Gas Fireplace, In Living Room, In Primary Bedroom, Gas Logs
Floors/ Ceilings: Part Hardwood, Part Carpet, Tile, Smooth Ceiling, Vaulted/Coff/Tray Ceiling
Interior: All Window Treatments, Walk-In Closet(s), Pull Down Attic Stairs, Attic Access, Smoke Detector(s)
Interior Equipment: Range/Oven, Gas Cooking, Disposal, Dishwasher, Microwave, Refrigerator, Washer, Dryer, Satellite Dish, Other (See REMARKS)
Living/ Dining Room: Separate Living Room, Separate Dining Room, Updated/Renovated Kitchen, Eat-In Kitchen, Breakfast Bar, Separate Breakfast Room, Pantry, Island In Kitchen, Washer/Dryer Connections
Lot: Some Trees, Level, Professionally Landscaped, Other (See Remarks)
Master Bath: Double Sinks, Fireplace, Separate Shower, Smooth Ceiling, Tile Floor, Vaulted/Coffered Ceiling, Whirlpool Tub
Master Bedroom: Level 1,Walk-In Closet, Full Bath, Fireplace, Sitting Area, Vaulted/Coffered Ceiling, Smooth Ceiling, Carpet
Neighborhood Amenities: Other (See Remarks), Pool
Parking/ Storage: Driveway/Pad, Storage Room(s), Side-Load Garage
Pool: In Ground
Swimming Pool: Yes
Total Rooms: 10
Water/ Sewer: Gas Water Heater, Public Sewer, Public Water
Room Sizes
Primary Bedroom: 14X17
Bedroom 2: 13X14
Bedroom 3: 12X12
Dining Area: 12X14
Den/ Great Room: 0
Kitchen: 13X14
Breakfast Room: 10X14
Living room: 17X18
Listed By / Shown By
Listed By
Agency Name: Crye-Leike Pickwick

Shown By
Agent Name: Anna Palazola
Agent Phone: (901) 383-3968
Source: MAAR MLS
Estimate Your Payment
Estimated Payment
$ 1,232.19 per month $1,089.41 Principal & Interest $0.00 Property Tax (data not provided by mls) $142.77 Homeowner's Insurance
3285 Shadowood Ln | MLS# 10210883
This single family home located at 3285 Shadowood Ln, Corinth, MS 38834 is currently listed for sale by Crye-Leike Pickwick, with an asking price of $489,500. This property was built in 2008 and has 3 bedrooms and 2 full and 1 partial baths. Shadowood Ln is located in the The Oaks SUB Phase 2 ADDN 1 subdivision. Search The Oaks SUB Phase 2 ADDN 1 real estate on annapalazola.crye-leike.com today.