
BEDS3
BATHS1 full 1 partial
MLS#10213002
STATUSActive
PROPERTY TYPEResidential - Single Family
SUBDIVISIONFAIRFIELD ESTATES SEC D
NEIGHBORHOODEgypt Central
Property Description
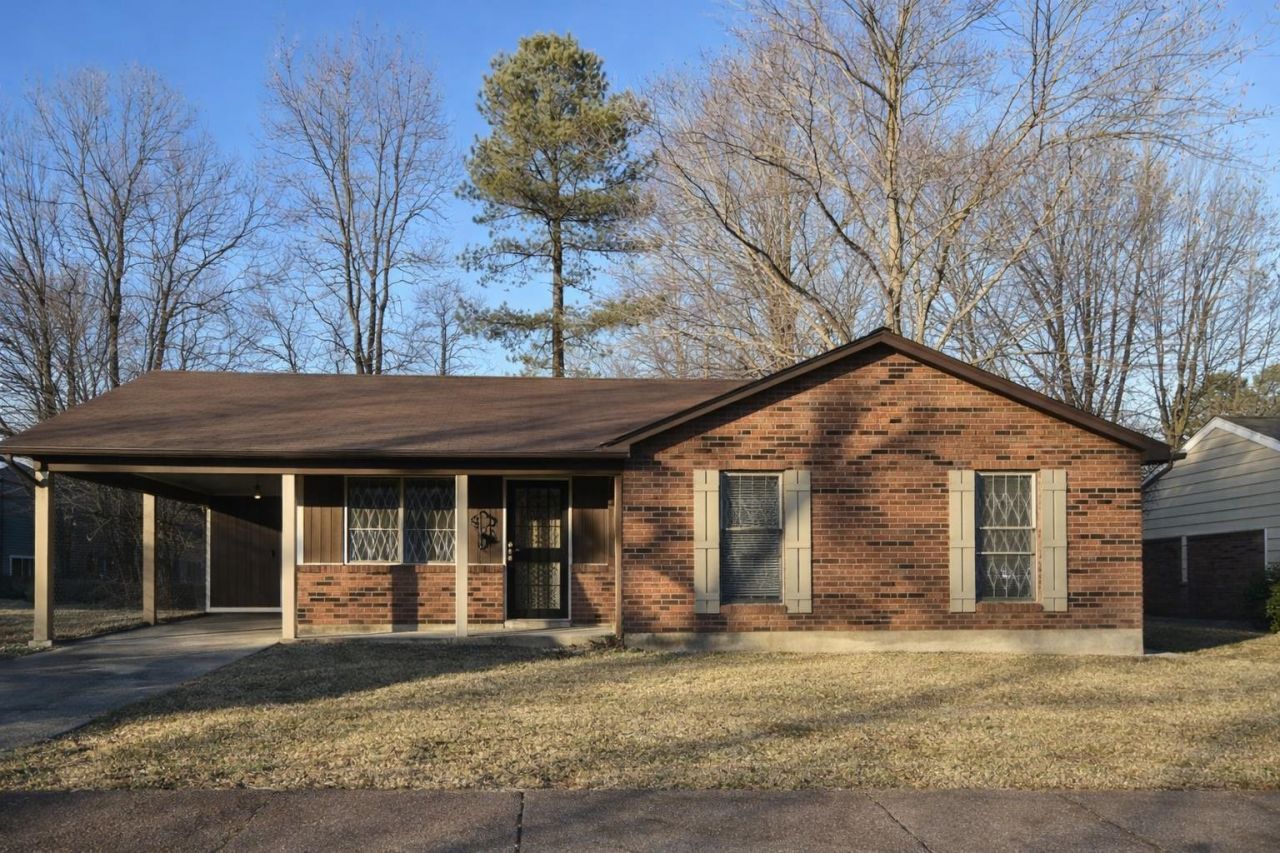
Video Tour Online. Welcome home to this fully renovated 3BR / 1.5BA property in Fairfield Estates. Updates include new cabinets, new lighting fixtures, new carpet, new tile flooring, ceiling fans, new dishwasher, & an updated kitchen. The large den features exposed beamed ceilings, creating a warm & inviting space ideal for relaxing or entertaining. Ample living space, added storage, & a functional layout make this home truly move-in ready. HVAC & hot water tank have been recently serviced & are in great working condition. Roof features architectural shingles, & windows are equipped with solar screens for added efficiency. Enjoy a fenced-in backyard with patio plus a 1-car carport with storage. Located in a well-maintained neighborhood with strong pride of ownership. Be sure to view the video tour for a full look at the layout & updates. Owner-Agent Turn Key Ready!
Property Features
Property Type: Residential - Single Family
Cooling: Central, Ceiling Fan(s)
Fenced: Yes
Heating: Central
Home Style: Traditional
Lot Size: 0.18 Acres
Year Built: 1973
Feature Descriptions
Bed and Bath: All Bedrooms Down, Renovated Bathroom, Full Bath Down, Half Bath Down
Days on Site: 131
Exterior: Wrought Iron Security Drs, Chain Fence
Exterior/ Windows: Brick Veneer, Wood/Composition, Storm Door(s)
Flood Insurance Required: No
Floors/ Ceilings: Part Carpet, Tile, Smooth Ceiling, Textured Ceiling
Interior Equipment: Range/Oven, Disposal, Dishwasher
Living/ Dining Room: Separate Living Room, Separate Den, Updated/Renovated Kitchen, Eat-In Kitchen, Washer/Dryer Connections
Lot: Level, Chain Fenced
Parking/ Storage: Driveway/Pad
Total Rooms: 6
Room Sizes
Bedroom 3: 00X00
Dining Area: 00X00
Den/ Great Room: 00x00
Kitchen: 00X00
Living room: 00X00
Listed By / Shown By
Listed By
Agency Name: Integrated Assets
Shown By
Agent Name: Anna Palazola
Agent Phone: (901) 383-3968
Agency Title: Crye-Leike Real Estate Services

Source: MAAR MLS
Estimate Your Payment
Estimated Payment
$ 327.24 per month $289.32 Principal & Interest $0.00 Property Tax (data not provided by mls) $37.92 Homeowner's Insurance
3300 Keystone Ave | MLS# 10213002
This single family home located at 3300 Keystone Ave, Memphis, TN 38128 is currently listed for sale with an asking price of $130,000. This property was built in 1973 and has 3 bedrooms and 1 full and 1 partial baths. Keystone Ave is located in the FAIRFIELD ESTATES SEC D subdivision. Search FAIRFIELD ESTATES SEC D real estate on annapalazola.crye-leike.com today.