
BEDS2
BATHS2 full 1 partial
MLS#10219541
STATUSPending
PROPERTY TYPEResidential - Condominium
SUBDIVISIONRIVERBLUFF CONDOMINIUMS
NEIGHBORHOODSouth Bluffs-Downtown
Property Description
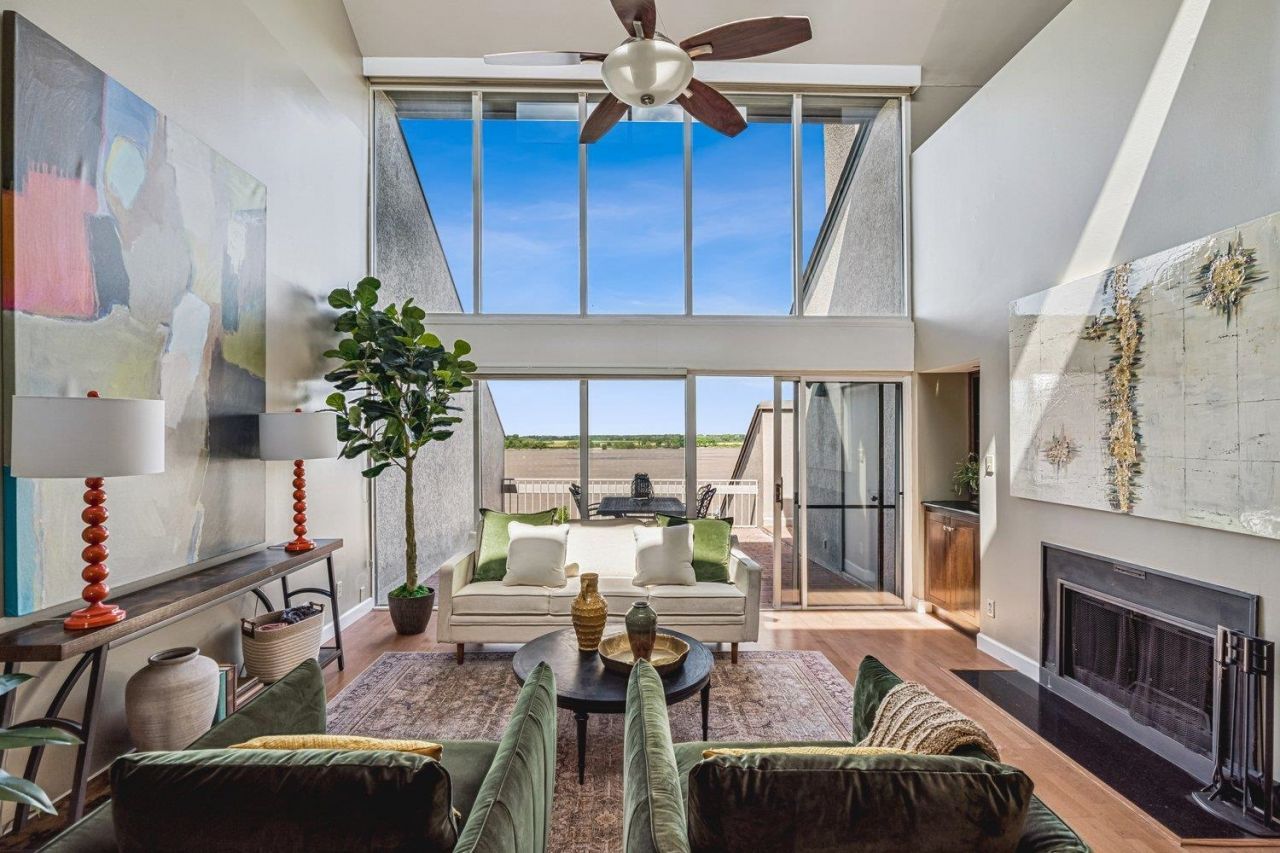
Rare opportunity to own in Riverbluff with the best views of both downtown and the MS River! This home boasts soaring ceilings and windows with breathtaking views of the MS River. Enjoy time on one of your two private balconies overlooking downtown and the MS River! Stainless steel appliances and granite in the updated kitchen. Primary bedroom features an ensuite updated bath with granite and sky light plus walk in closet. The MS River, fabulous restaurants and entertainment are just steps away! If desired, seller has architectural plans to combine this unit with 335 Riverbluff Pl. #3 next door. Gated access with 24 hour guard.
Property Features
Property Type: Residential - Condominium
Cooling: Central
Fenced: Yes
Fireplaces: 1
Heating: Central
Home Style: Soft Contemporary
Year Built: 1983
Feature Descriptions
Bed and Bath: All Bedrooms Up, Renovated Bathroom, Sky Light(s) in Bath, Half Bath Down
Days on Site: 42
Exterior: Guarded Gate, Balcony, Brick or Stone Fence
Exterior/ Windows: Aluminum/Steel Siding, Stucco
Floors/ Ceilings: Part Hardwood, Part Carpet, Tile, Smooth Ceiling,9 or more Ft. Ceiling, Vaulted/Coff/Tray Ceiling
Living/ Dining Room: LR/DR Combination, Updated/Renovated Kitchen, Pantry
Parking/ Storage: Storage Room(s), Gated Parking, Assigned Parking, Unassigned Parking, Designated Guest Parking
Total Rooms: 6
Room Sizes
Primary Bedroom: 14x17
Bedroom 2: 14x15
Dining Area: 18x12
Kitchen: 16x8
Living room: 20x14
Listed By / Shown By
Listed By
Agency Name: Hobson, REALTORS
Shown By
Agent Name: Anna Palazola
Agent Phone: (901) 383-3968
Agency Title: Crye-Leike Real Estate Services

Source: MAAR MLS
Estimate Your Payment
Estimated Payment
$ 1,006.64 per month $890.00 Principal & Interest $0.00 Property Tax (data not provided by mls) $116.64 Homeowner's Insurance
335 Riverbluff Pl, Unit 2 | MLS# 10219541
This condo located at 335 Riverbluff Pl, Unit 2, Memphis, TN 38103 is currently listed for sale with an asking price of $399,900. This property was built in 1983 and has 2 bedrooms and 2 full and 1 partial baths. Riverbluff Pl, Unit 2 is located in the RIVERBLUFF CONDOMINIUMS subdivision. Search RIVERBLUFF CONDOMINIUMS real estate on annapalazola.crye-leike.com today.