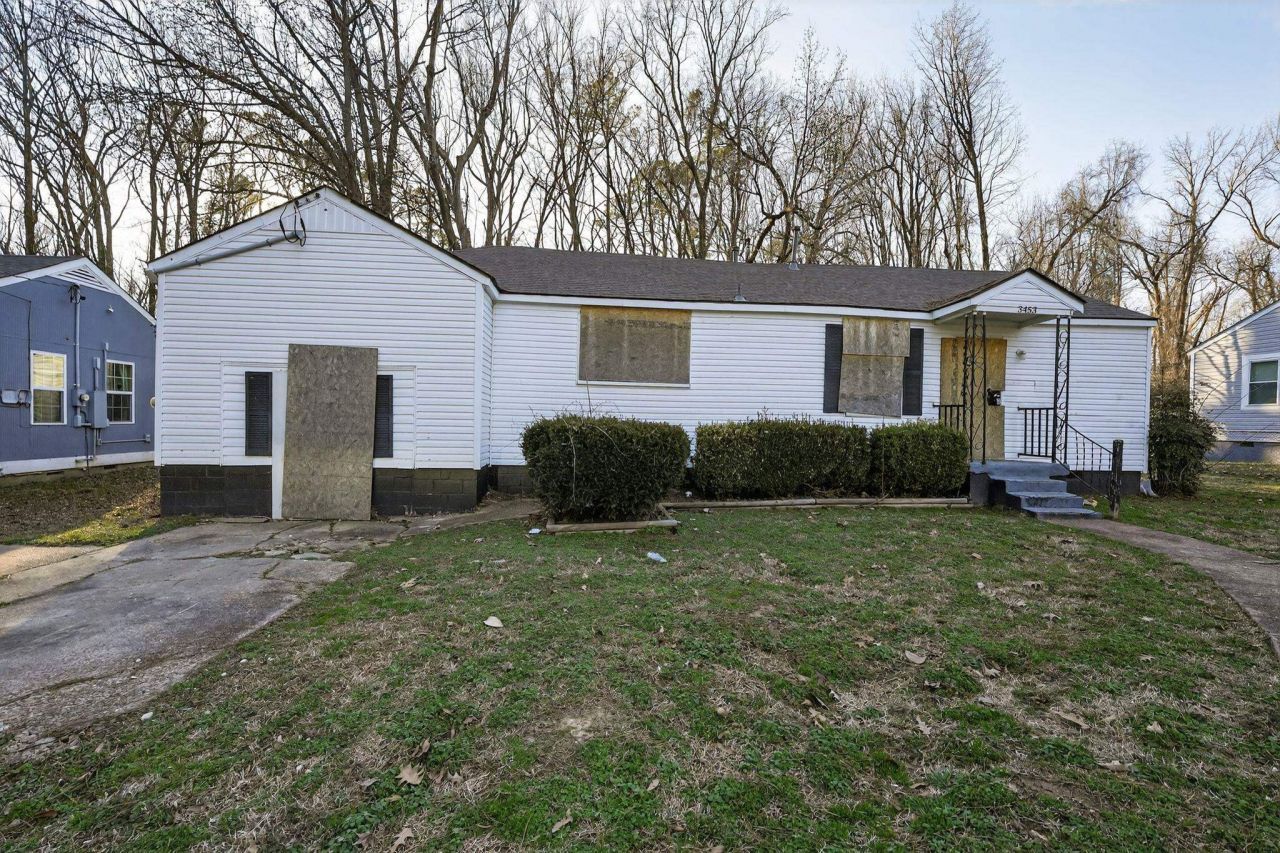

BEDS3
BATHS1 full
MLS#10216250
STATUSActive
PROPERTY TYPEResidential - Single Family
SUBDIVISIONMINOR TERRACE
NEIGHBORHOODFrayser - North
Property Description
This 1,366 sq. ft. traditional residence in the Frayser community features a functional single-story layout on a generous 0.32-acre lot. The interior includes three well-proportioned bedrooms and one bathroom, with a spacious living room that transitions into an eat-in kitchen with washer/dryer connections. Built in 1953, the home features a conventional foundation and central heating and cooling for year-round comfort. The exterior provides a large, level backyard with a concrete patio and a storage shed, ideal for outdoor activities. This property includes a detached garage for secure parking and additional workshop space. Located with convenient access to local schools, parks, and shopping, this residence presents a significant opportunity for an affordable primary home or a high-potential addition to a rental portfolio. Being sold in an established neighborhood, this property provides a solid footprint for those looking to add personal value in a vibrant North Memphis location.
Property Features
Property Type: Residential - Single Family
Cooling: Central
Heating: Central
Home Style: Traditional
Lot Size: 0.32 Acres
Year Built: 1953
Feature Descriptions
Additional Rooms: Laundry Closet, Bonus Room
Bed and Bath: All Bedrooms Down
Days on Site: 83
Exterior: Storage Building, Patio
Exterior/ Windows: Wood/Composition
Floors/ Ceilings: Part Carpet
Interior: Excl Some Window Treatmnt, Smoke Detector(s)
Living/ Dining Room: Separate Living Room, Separate Dining Room, Great Room, Eat-In Kitchen, Washer/Dryer Connections
Lot: Some Trees, Level
Master Bedroom: Level 1,Walk-In Closet, Full Bath
Total Rooms: 5
Room Sizes
Primary Bedroom: 12x12
Dining Area: 10x10
Den/ Great Room: 20x15
Living room: 12x12
Listed By / Shown By
Listed By
Agency Name: Trelora Realty
Shown By
Agent Name: Anna Palazola
Agent Phone: (901) 383-3968
Agency Title: Crye-Leike Real Estate Services

Source: MAAR MLS
Estimate Your Payment
Estimated Payment
$ 158.33 per month $139.99 Principal & Interest $0.00 Property Tax (data not provided by mls) $18.35 Homeowner's Insurance
3453 Denver St | MLS# 10216250
This single family home located at 3453 Denver St, Memphis, TN 38127 is currently listed for sale with an asking price of $62,900. This property was built in 1953 and has 3 bedrooms and 1 full baths. Denver St is located in the MINOR TERRACE subdivision. Search MINOR TERRACE real estate on annapalazola.crye-leike.com today.