
BEDS3
BATHS2 full 2 partial
MLS#10217259
STATUSActive
PROPERTY TYPEResidential - Single Family
SUBDIVISIONRIVERTRAIL PH4
NEIGHBORHOODCordova - West
Property Description
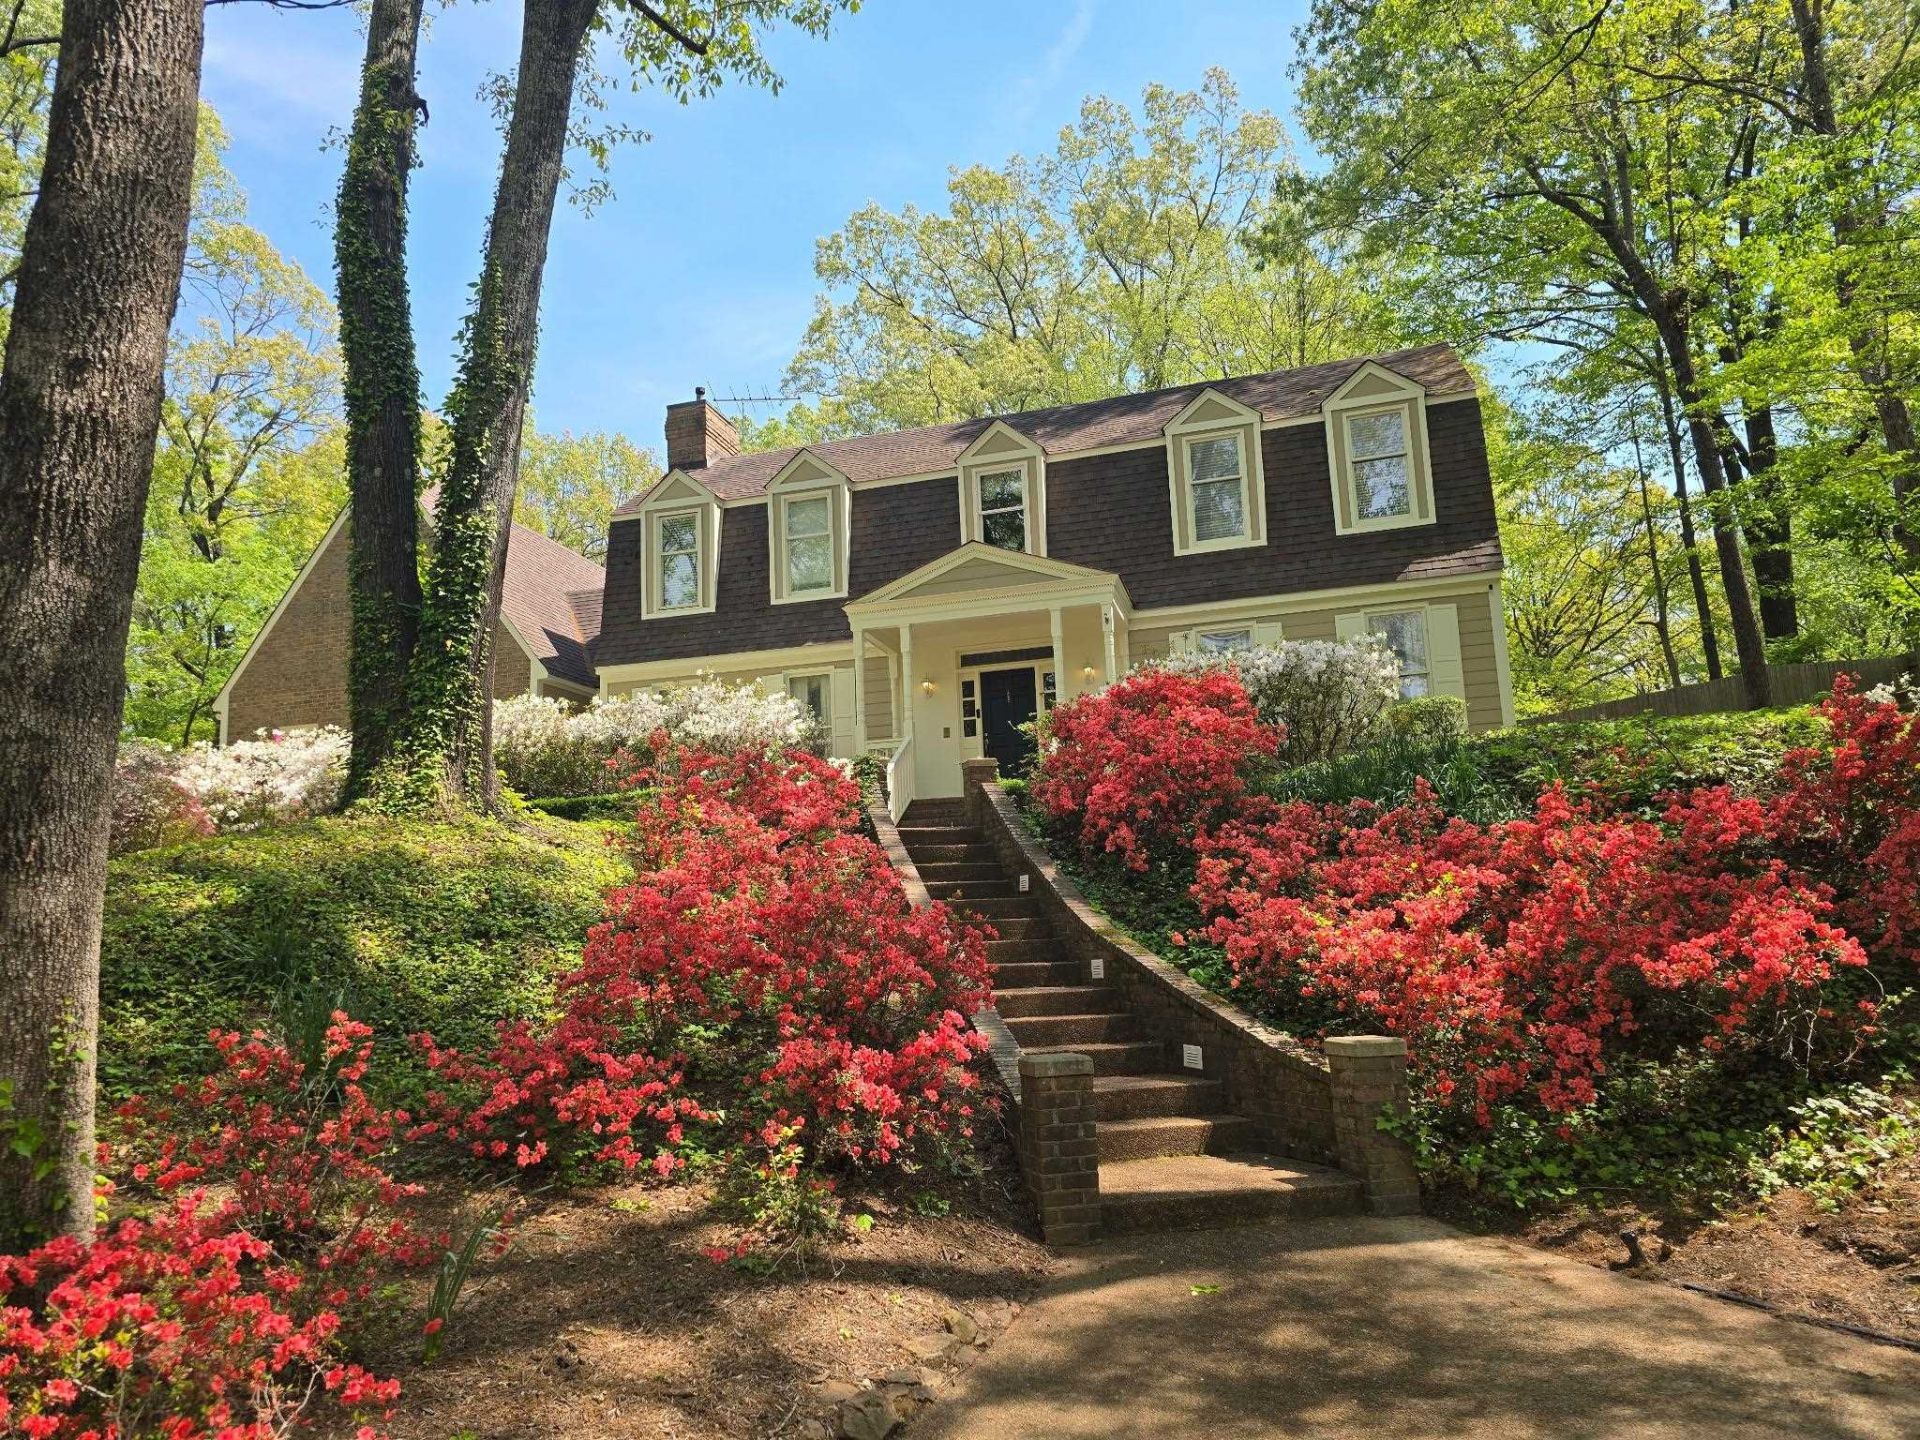
Majestically situated on a beautifully wooded 1.11-ac lot in sought-after Rivertrail, this exceptional home offers expansive rear grounds perfect for kids & pets. Approx 4349 SF w/thoughtfully designed plan incl a stunning 31x20 Kitchen/Hearth Rm, 20x09 brick floor Sunroom, & spacious 25x18 Primary BR down. Upstairs: 2 add'l BRs, private Office, Jack-&-Jill Bath, + 17x13 Playrm w/3rd FP. Chef's Kitchen (20x15) is a showpiece w/29 cabs, 8 pantry cabinets, 13 drawers, lg island w/prep sink, dbl ovens, warming drawer & ice maker?ideal for everyday living & entertaining. Adjoining 20x15 Hearth Room w/bay-windowed sitting area. Elegant details incl crown molding, 9' smooth ceilings, fluted trim in Entry, hdwd flrs & dbl-pane windows thruout. Like living in a treehouse! ***Lender-paid buydown for reduced interest rate and special financing available. Call for details.
Property Features
Property Type: Residential - Single Family
Cooling: Central, Ceiling Fan(s),220 Wiring
Fenced: Yes
Fireplaces: 3
Garage: 2 car attached
Heating: Central
Home Style: Traditional
Lot Size: 1.11 Acres
Roof Type: Composition Shingles
Year Built: 1989
Feature Descriptions
Additional Rooms: Laundry Room, Play Room, Office/Sewing Room, Attic, Storage Room
Bed and Bath: 1 or More BR Down, Primary Down, Vaulted/Coffered Primary, Luxury Primary Bath, Double Vanity Bath, Whirlpool(s), Separate Tub & Shower, Half Bath Down
Days on Site: 68
Exterior: Porch, Patio
Exterior/ Windows: Brick Veneer, Wood/Composition, Double Pane Window(s)
Fireplace: In Living Room, In Keeping/Hearth room, In Other Room, Gas Logs
Floors/ Ceilings: Part Hardwood, Part Carpet, Tile, Brick Floor, Smooth Ceiling, Sprayed Ceiling,9 or more Ft. Ceiling, Vaulted/Coff/Tray Ceiling, Two Story Foyer
Interior: Walk-In Closet(s), Permanent Attic Stairs, Powder/Dressing Room, Security System
Interior Equipment: Self Cleaning Oven, Double Oven, Cooktop, Disposal, Dishwasher, Refrigerator
Living/ Dining Room: Separate Living Room, Separate Dining Room, Eat-In Kitchen, Breakfast Bar, Separate Breakfast Room, Pantry, Island In Kitchen, Keeping/Hearth Room
Lot: Wooded, Wood Fenced
Master Bath: Double Sinks, Whirlpool Tub, Separate Shower, Tile Floor
Master Bedroom: Level 1,Walk-In Closet, Full Bath, Sitting Area, Vaulted/Coffered Ceiling, Smooth Ceiling, Carpet
Parking/ Storage: Driveway/Pad, Storage Room(s), Garage Door Opener(s), Side-Load Garage
Security: yes
Total Rooms: 8
Water/ Sewer: Gas Water Heater, Public Water, Public Sewer, Tankless Water Heater
Room Sizes
Primary Bedroom: 25x18
Bedroom 2: 17x15
Bedroom 3: 16x11
Dining Area: 20x15
Kitchen: 20x15
Breakfast Room: 12x10
Bonus Room: 17x13
Office: 16x09
Living room: 19x14
Listed By / Shown By
Listed By
Agency Name: Marx-Bensdorf, REALTORS
Shown By
Agent Name: Anna Palazola
Agent Phone: (901) 383-3968
Agency Title: Crye-Leike Real Estate Services

Source: MAAR MLS
Estimate Your Payment
Estimated Payment
$ 1,132.50 per month $1,001.28 Principal & Interest $0.00 Property Tax (data not provided by mls) $131.22 Homeowner's Insurance
356 N Walnut Bend Rd | MLS# 10217259
This single family home located at 356 N Walnut Bend Rd, Memphis, TN 38018 is currently listed for sale with an asking price of $449,900. This property was built in 1989 and has 3 bedrooms and 2 full and 2 partial baths. N Walnut Bend Rd is located in the RIVERTRAIL PH4 subdivision. Search RIVERTRAIL PH4 real estate on annapalazola.crye-leike.com today.