
BEDS3
BATHS2 full
MLS#10218450
STATUSActive
PROPERTY TYPEResidential - Single Family
SUBDIVISIONOVERLAND
NEIGHBORHOODChickasaw Gardens
Property Description
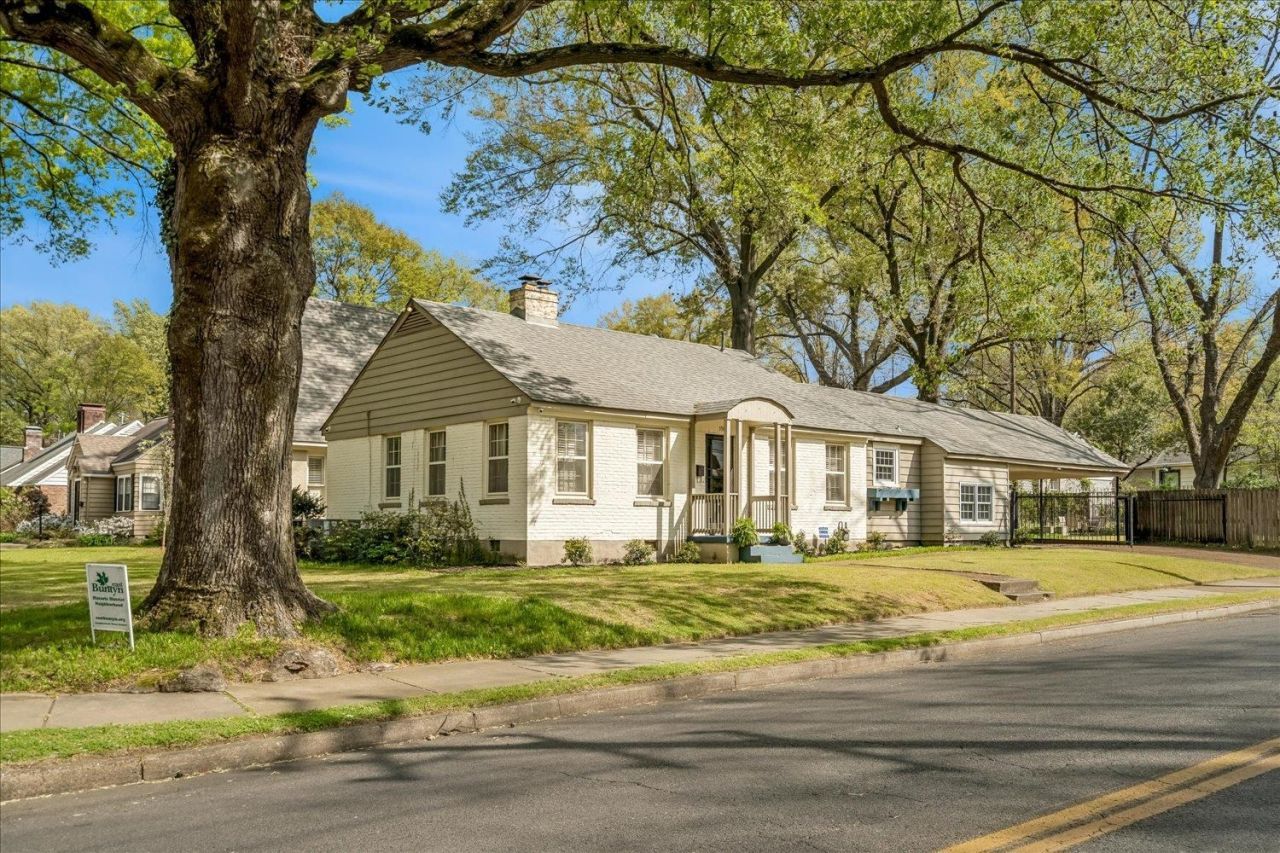
WOW! Hurry on this beautifully renovated and open floor plan home! Fantastic East Buntyn location just off Central by St. Johns's church. 3 or 4 bedrooms! Upscale kitchen featuring island, stainless appliances including 5 burner gas range, soft close cabinets and gorgous Delicatus white granite counter tops. Primary suite has 2 rooms- one could be an office or sitting room or nursery- private full bath and walk in closet. Incredible laundry bonus room. Split plan with other 2 bedrooms and bath separate hall from the primary. Smooth ceilings, updating lighting and plumbing fixutres. Gorgeous hardwood!
Property Features
Property Type: Residential - Single Family
Cooling: Central, Dual System
Fenced: Yes
Fireplaces: 1
Heating: Central, Gas, Dual System
Home Style: Traditional
Lot Size: 0.24 Acres
Roof Type: Composition Shingles, Other (See REMARKS)
Year Built: 1940
Feature Descriptions
Additional Rooms: Laundry Room, Bonus Room, Attic, Other (See Remarks)
Bed and Bath: All Bedrooms Down, Primary Down, Split Bedroom Plan, Renovated Bathroom, Full Bath Down
Days on Site: 55
Exterior: Porch, Patio
Exterior/ Windows: Brick Veneer, Wood Window(s)
Fireplace: In Den/Great Room
Flood Insurance Required: No
Floors/ Ceilings: Hardwood Throughout, Smooth Ceiling
Interior: Walk-In Closet(s)
Interior Equipment: Range/Oven, Self Cleaning Oven, Gas Cooking, Microwave
Living/ Dining Room: Great Room, LR/DR Combination, Updated/Renovated Kitchen, Eat-In Kitchen, Breakfast Bar, Island In Kitchen, Washer/Dryer Connections
Lot: Some Trees, Wood Fenced, Chain Fenced
Master Bath: Smooth Ceiling, Tile Floor
Parking/ Storage: Front-Load Garage, Gated Parking
Total Rooms: 8
Water/ Sewer: Gas Water Heater, Public Water, Public Sewer
Room Sizes
Primary Bedroom: 14x14
Bedroom 2: 16x12
Bedroom 3: 13x13
Dining Area: 14x13
Kitchen: 15x13
Bonus Room: 18x9
Office: 13x11
Living room: 14x21
Listed By / Shown By
Listed By
Agency Name: Coldwell Banker Collins-Maury
Shown By
Agent Name: Anna Palazola
Agent Phone: (901) 383-3968
Agency Title: Crye-Leike Real Estate Services

Source: MAAR MLS
Estimate Your Payment
Estimated Payment
$ 905.95 per month $800.98 Principal & Interest $0.00 Property Tax (data not provided by mls) $104.97 Homeowner's Insurance
358 S Greer St | MLS# 10218450
This single family home located at 358 S Greer St, Memphis, TN 38111 is currently listed for sale with an asking price of $359,900. This property was built in 1940 and has 3 bedrooms and 2 full baths. S Greer St is located in the OVERLAND subdivision. Search OVERLAND real estate on annapalazola.crye-leike.com today.