
BEDS3
BATHS2 full
MLS#10190692
STATUSPending
PROPERTY TYPEResidential - Townhouse
SUBDIVISIONWILLIAMSBURG PARK SEC H
NEIGHBORHOODRaleigh - Southeast
Property Description
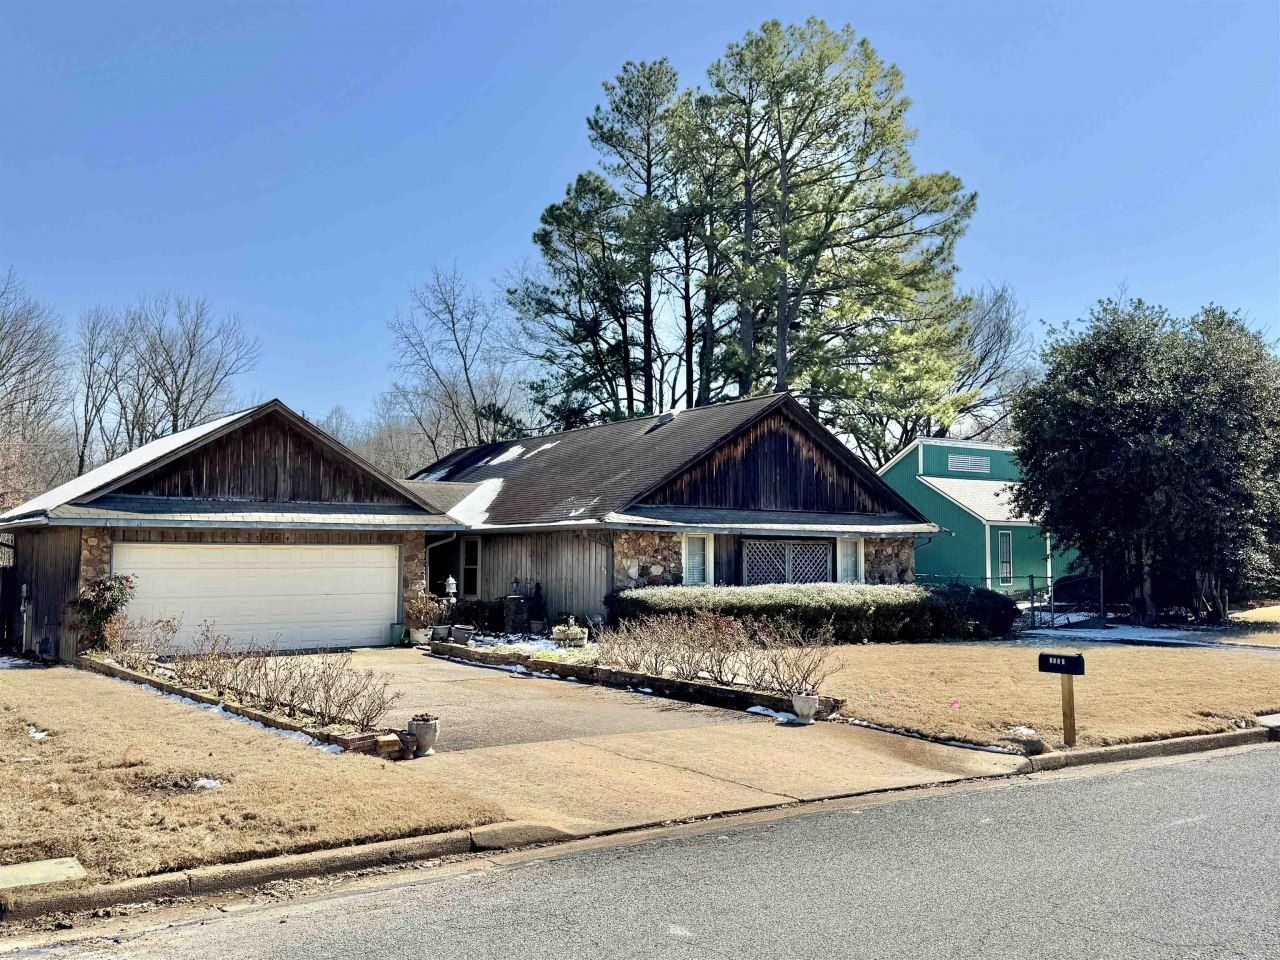
Don't miss out on the chance to make this charming cottage-like home your own! Located in a sought-after neighborhood, it features a spacious patio and backyard?perfect for outdoor gatherings. Priced right, this gem boasts 3 bedrooms and 2 baths, along with the convenience of two driveways. This is an opportunity you won't want to pass up! Appliances remain in AS IS condition. This is an AS-IS SALE. Contact listing agent for more information. Send offer to Mary@Mary-Sells.com. Showing begins 2/25/25 BY APPOINTMENT ONLY and MUST be accompanied by their real estate agent and listing agent present. Please give 1 hour advance notice.
Property Features
Property Type: Residential - Townhouse
Cooling: Ceiling Fan(s), Central
Fenced: Yes
Fireplaces: 1
Garage: 2
Heating: Central
Home Style: Traditional
Roof Type: Composition Shingles
Year Built: 1975
Feature Descriptions
Additional Rooms: Laundry Closet
Bed and Bath: 1 or More BR Down, All Bedrooms Down, Full Bath Down, Primary Down
Days on Site: 457
Exterior: Wrought Iron Security Drs, Storage Building, Covered Patio, Gazebo, Well Landscaped Grounds, Storage
Exterior/ Windows: Stone, Storm Door(s), Wood/Composition
Fireplace: In Living Room, Wood Stove Insert
Floors/ Ceilings: 9 or more Ft. Ceiling, Hardwood Throughout, Tile, Vaulted/Coff/Tray Ceiling
Interior: All Window Treatments
Interior Equipment: Dishwasher, Gas Cooking, Microwave, Range/Oven, Refrigerator
Living/ Dining Room: Eat-In Kitchen, Pantry, Separate Dining Room, Separate Living Room, Washer/Dryer Connections
Lot: Landscaped, Level, Wood Fenced
Master Bath: Separate Shower, Tile Floor
Master Bedroom: Full Bath, Hardwood Floor, Level 1
Parking/ Storage: Driveway/Pad, Front-Load Garage, Garage Door Opener(s)
Total Rooms: 6
Water/ Sewer: Gas Water Heater, Public Sewer, Public Water
Room Sizes
Dining Area: 0
Den/ Great Room: 0
Living room: 0
Listed By / Shown By
Listed By
Agency Name: TRG Real Estate Services, LLC
Shown By
Agent Name: Anna Palazola
Agent Phone: (901) 383-3968
Agency Title: Crye-Leike Real Estate Services

Source: MAAR MLS
Estimate Your Payment
Estimated Payment
$ 541.21 per month $478.50 Principal & Interest $0.00 Property Tax (data not provided by mls) $62.71 Homeowner's Insurance
3584 Wythe Rd | MLS# 10190692
This townhouse located at 3584 Wythe Rd, Memphis, TN 38135 is currently listed for sale with an asking price of $215,000. This property was built in 1975 and has 3 bedrooms and 2 full baths. Wythe Rd is located in the WILLIAMSBURG PARK SEC H subdivision. Search WILLIAMSBURG PARK SEC H real estate on annapalazola.crye-leike.com today.