
BEDS5
BATHS2 full 1 partial
MLS#10219889
STATUSActive
PROPERTY TYPEResidential - Single Family
SUBDIVISIONDLUGACHS CENTRAL AVE
NEIGHBORHOODChickasaw Gardens
Property Description
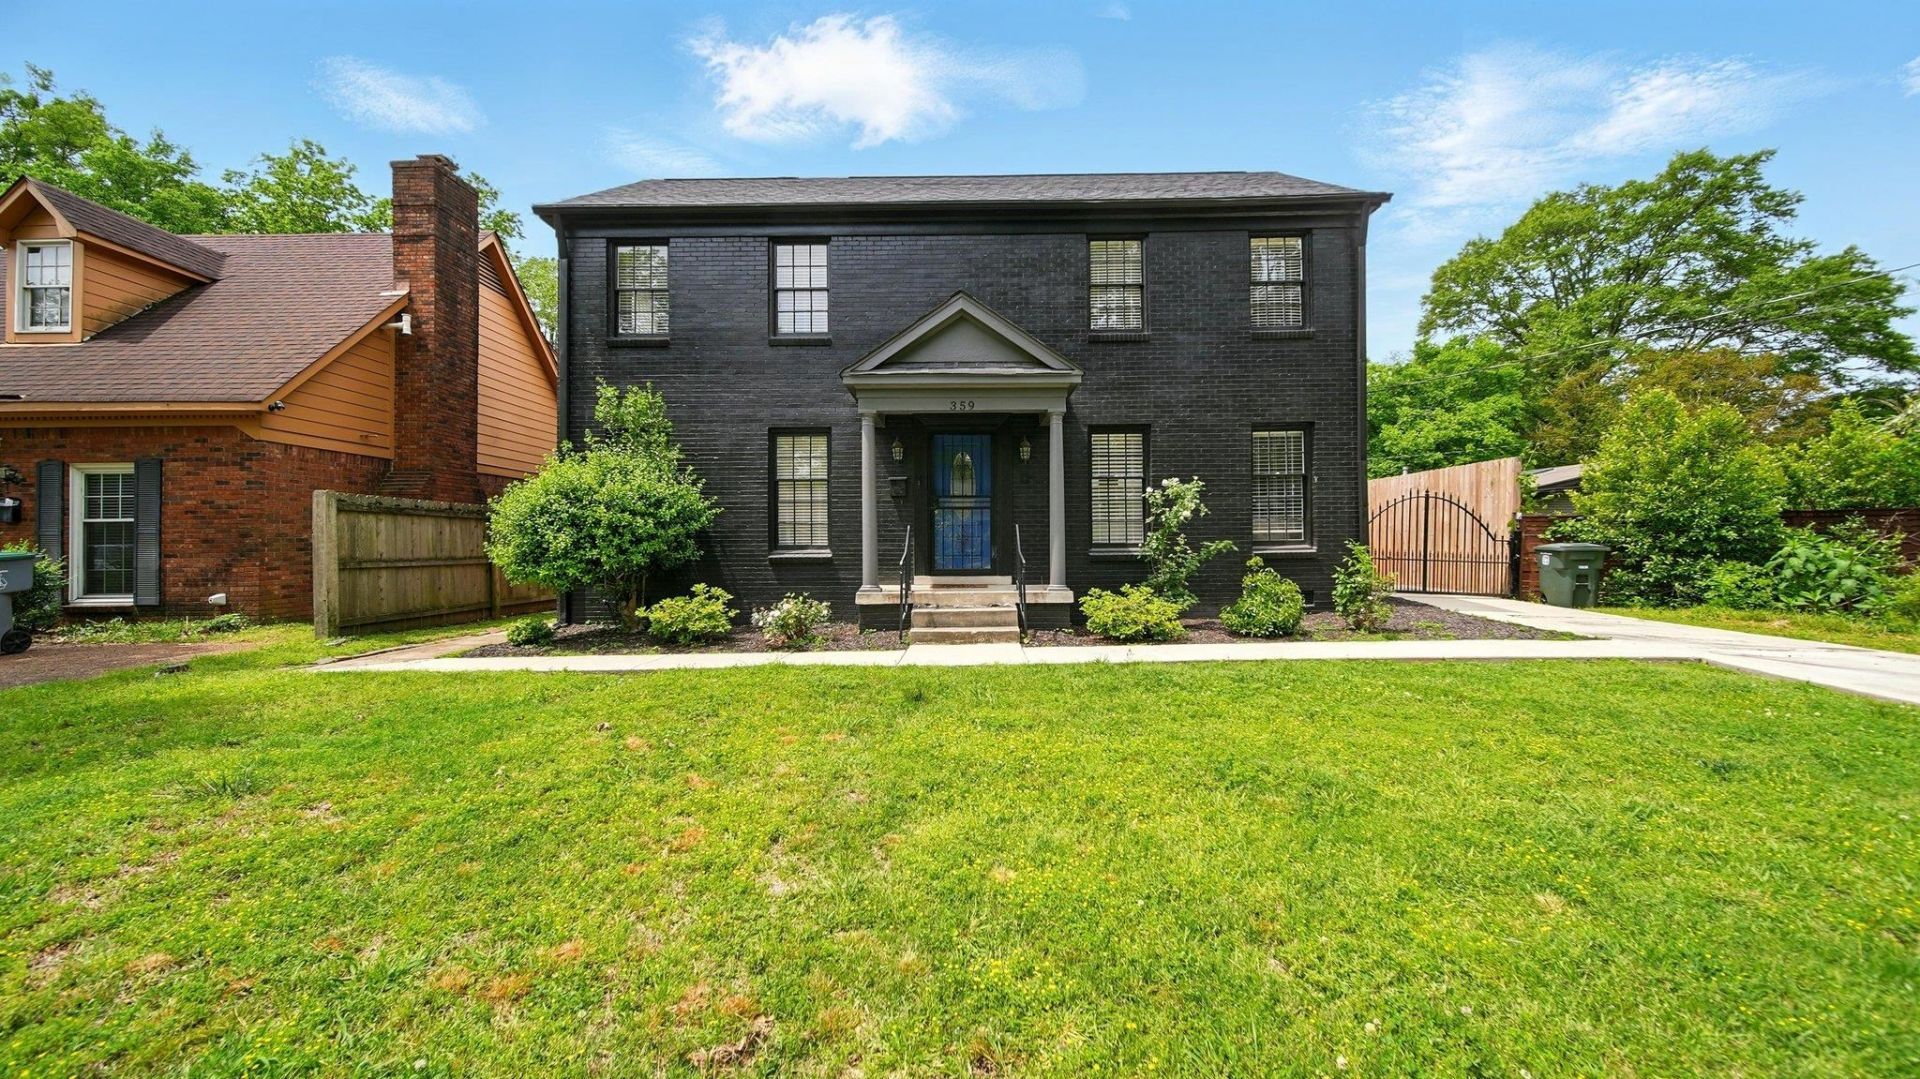
Well-maintained home with thoughtful updates and great space for living and entertaining! Features beautiful hardwood floors, a bright living area, and an updated kitchen with refreshed cabinet doors, new hardware, stainless steel appliances, and modern finishes. Bathrooms have been updated, including a custom tiled shower. Enjoy the spacious den with wet bar?perfect for hosting?plus newer flooring in the downstairs bedrooms and den. Upstairs carpet is approximately 2 years old, and the roof is also just 2 years old. Step outside to a large deck, also recently built, ideal for relaxing or entertaining. Currently tenant occupied at $2,750/month on a month-to-month lease, offering flexibility for homeowners or investors. Tenants are willing to stay, creating an excellent income-producing opportunity! Owner/Agent
Property Features
Property Type: Residential - Single Family
Cooling: Central
Fireplaces: 1
Heating: Central
Home Style: Other (See Remarks)
Lot Size: 0.17 Acres
Year Built: 1951
Feature Descriptions
Bed and Bath: 1 or More BR Down, Renovated Bathroom
Days on Site: 34
Exterior: Deck, Balcony
Exterior/ Windows: Brick Veneer
Fireplace: In Den/Great Room
Flood Insurance Required: No
Floors/ Ceilings: Part Hardwood, Part Carpet, Tile
Living/ Dining Room: Separate Living Room, Separate Dining Room, Separate Den, Updated/Renovated Kitchen
Parking/ Storage: Driveway/Pad
Total Rooms: 9
Room Sizes
Primary Bedroom: 14x11
Bedroom 2: 12x11
Bedroom 3: 15x9
Bedroom 4: 14x13
Bedroom 5: 11x9
Dining Area: 10x9
Den/ Great Room: 27x25
Living room: 21x13
Listed By / Shown By
Listed By
Agency Name: Epique Realty
Shown By
Agent Name: Anna Palazola
Agent Phone: (901) 383-3968
Agency Title: Crye-Leike Real Estate Services

Source: MAAR MLS
Estimate Your Payment
Estimated Payment
$ 956.55 per month $845.72 Principal & Interest $0.00 Property Tax (data not provided by mls) $110.83 Homeowner's Insurance
359 S Fenwick Rd | MLS# 10219889
This single family home located at 359 S Fenwick Rd, Memphis, TN 38111 is currently listed for sale with an asking price of $380,000. This property was built in 1951 and has 5 bedrooms and 2 full and 1 partial baths. S Fenwick Rd is located in the DLUGACHS CENTRAL AVE subdivision. Search DLUGACHS CENTRAL AVE real estate on annapalazola.crye-leike.com today.