
BEDS3
BATHS2 full
MLS#10224822
STATUSPending
PROPERTY TYPEResidential - Single Family
SUBDIVISIONFORREST HILLS SEC B
NEIGHBORHOODTipton-Brighton
Property Description
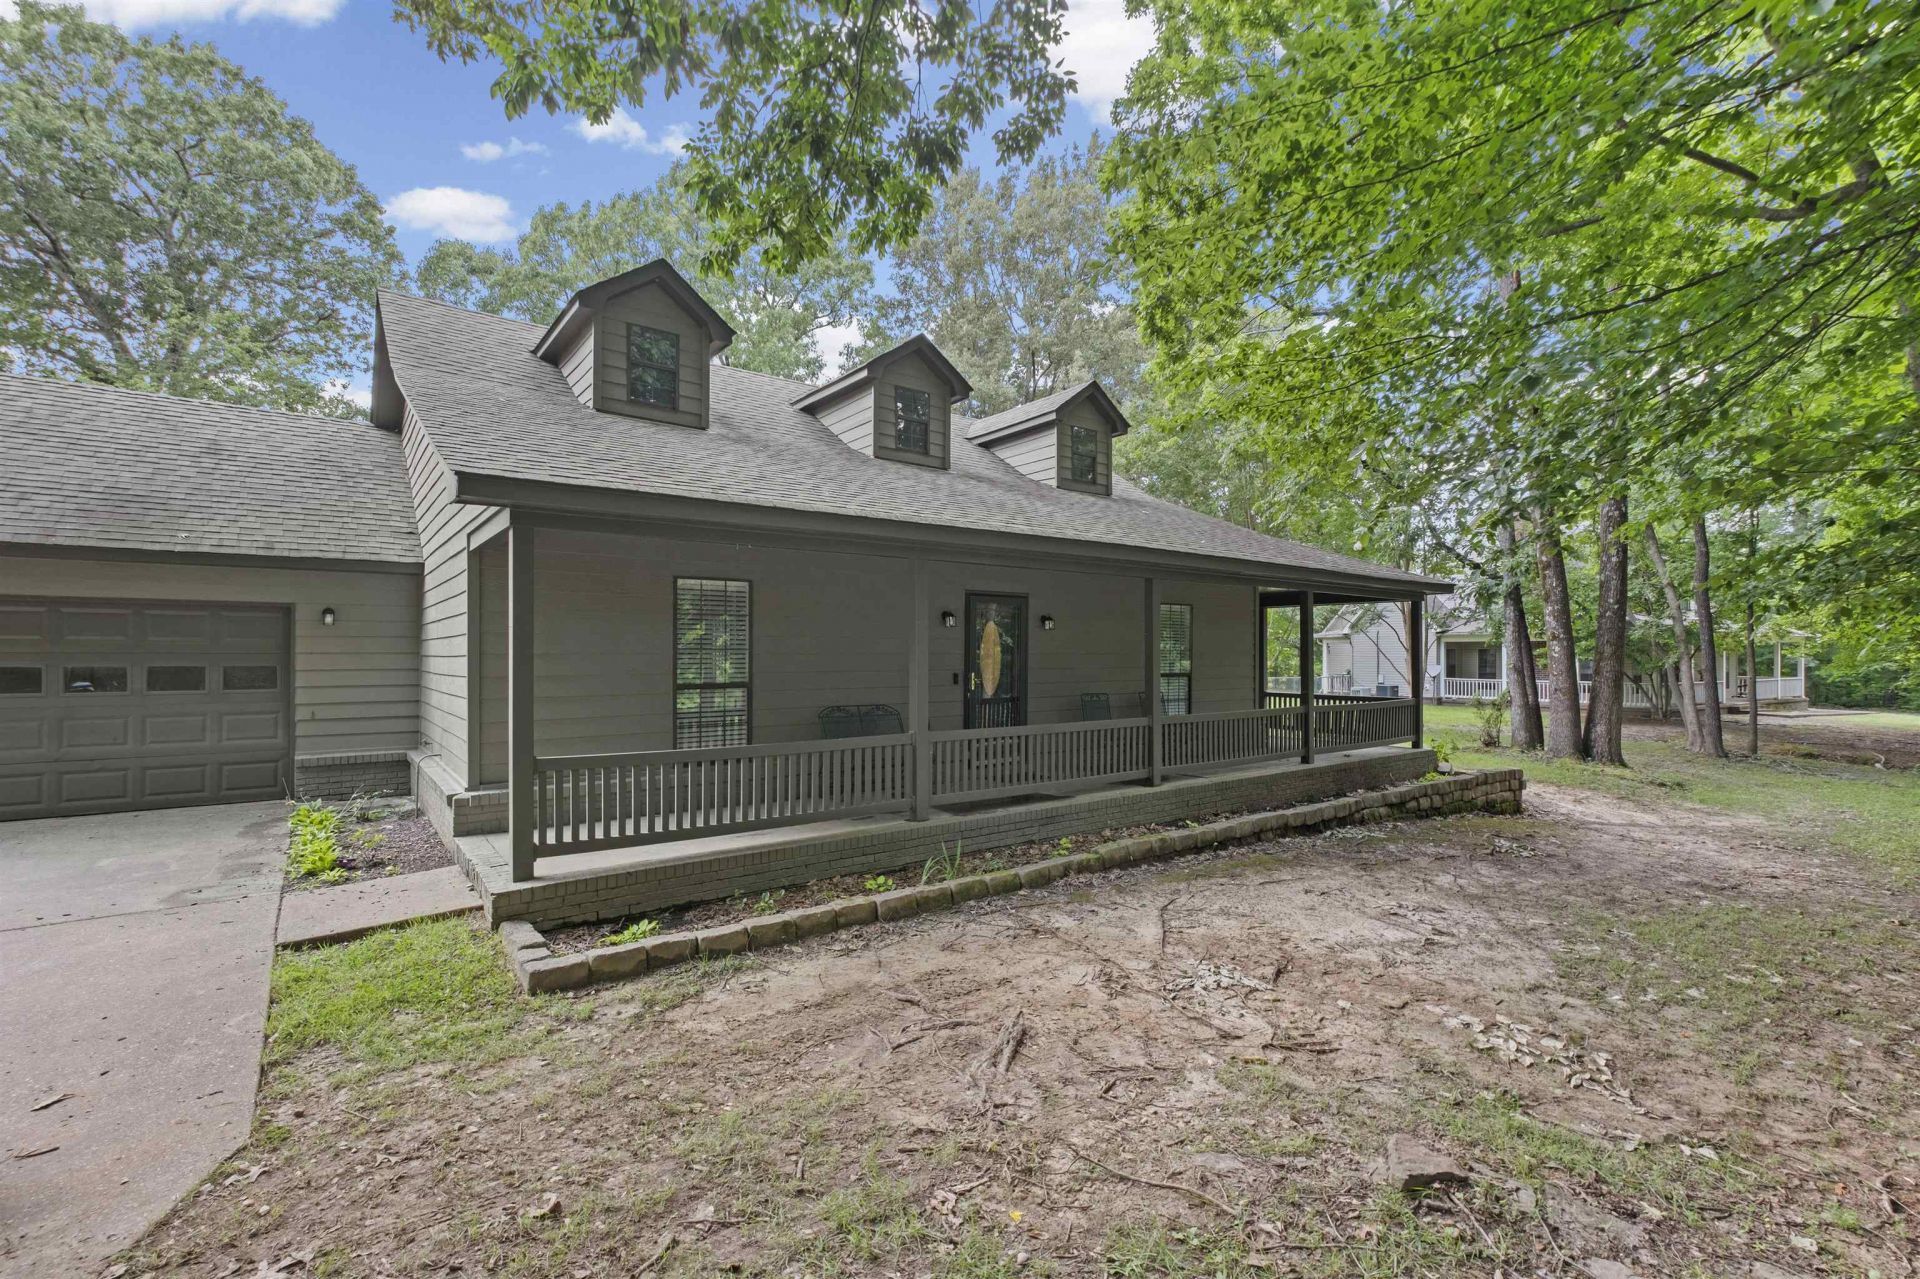
Nestled on a peaceful 1.4-acre wooded lot, this 3-bedroom, 2-bath retreat offers the perfect blend of natural beauty and everyday convenience?with NO city taxes! Your private oasis features a stocked pond with a personal pier, ideal for casting a line at sunrise or sipping coffee while watching wildlife. Despite the tranquil setting, you're only 2.5 miles from Munford schools, dining, and local shops. The home shines with recent updates: exterior paint (2024), fresh interior paint and commercial-grade LV flooring throughout (2025), A/C (2023), furnace (2022), new hot water heater (2025), and septic clean-out (2025). Mature hardwoods provide shade and privacy, while open space invites gardening or play. This is more than a house?it's a lifestyle. Schedule your showing today!
Property Features
Property Type: Residential - Single Family
Cooling: Ceiling Fan(s), Central
Fenced: Yes
Fireplaces: 1
Garage: 2 car attached
Heating: Central, Gas
Home Style: Traditional, Contemporary
Lot Size: 1.41 Acres
Roof Type: Composition Shingles
Year Built: 1988
Feature Descriptions
Additional Rooms: Laundry Room
Bed and Bath: All Bedrooms Down, Primary Down, Whirlpool(s), Separate Tub & Shower, Sky Light(s) in Bath, Full Bath Down
Days on Site: 16
Exterior: Dog Run, Patio, On-Site Storage, Wooded Grounds, Chain Fence
Exterior/ Windows: Wood/Composition
Fireplace: Ventless Gas Fireplace
Floors/ Ceilings: Vinyl/Luxury Vinyl Floor
Interior: Attic Access, Sky Light(s), Security System, Smoke Detector(s)
Interior Equipment: Range/Oven, Gas Cooking, Dishwasher, Microwave, Refrigerator
Living/ Dining Room: Separate Living Room, Eat-In Kitchen, Pantry, Vinyl/Luxury Vinyl Floor
Lot: Wooded, Lake/Pond on Property, Landscaped, Chain Fenced
Master Bath: Separate Shower, Whirlpool Tub
Master Bedroom: Level 1,Full Bath, Vinyl/Luxury Vinyl Floor
Parking/ Storage: Driveway/Pad, Garage Door Opener(s), Front-Load Garage
Security: yes
Total Rooms: 6
Water/ Sewer: Gas Water Heater, Public Water, Septic Tank
Room Sizes
Primary Bedroom: 19x13
Bedroom 2: 12x12
Bedroom 3: 11x11
Dining Area: 0
Den/ Great Room: 0
Kitchen: 20x11
Living room: 19x16
Listed By / Shown By
Listed By
Agency Name: Dawson Realty Group
Shown By
Agent Name: Anna Palazola
Agent Phone: (901) 383-3968
Agency Title: Crye-Leike Real Estate Services

Source: MAAR MLS
Estimate Your Payment
Estimated Payment
$ 692.24 per month $612.03 Principal & Interest $0.00 Property Tax (data not provided by mls) $80.21 Homeowner's Insurance
3601 Marshall Rd | MLS# 10224822
This single family home located at 3601 Marshall Rd, Munford, TN 38058 is currently listed for sale with an asking price of $275,000. This property was built in 1988 and has 3 bedrooms and 2 full baths. Marshall Rd is located in the FORREST HILLS SEC B subdivision. Search FORREST HILLS SEC B real estate on annapalazola.crye-leike.com today.