
BEDS3
BATHS2 full
MLS#10219411
STATUSActive
PROPERTY TYPEResidential - Single Family
SUBDIVISIONPOPLAR BLVD TERRACE
NEIGHBORHOODChickasaw Gardens
Property Description
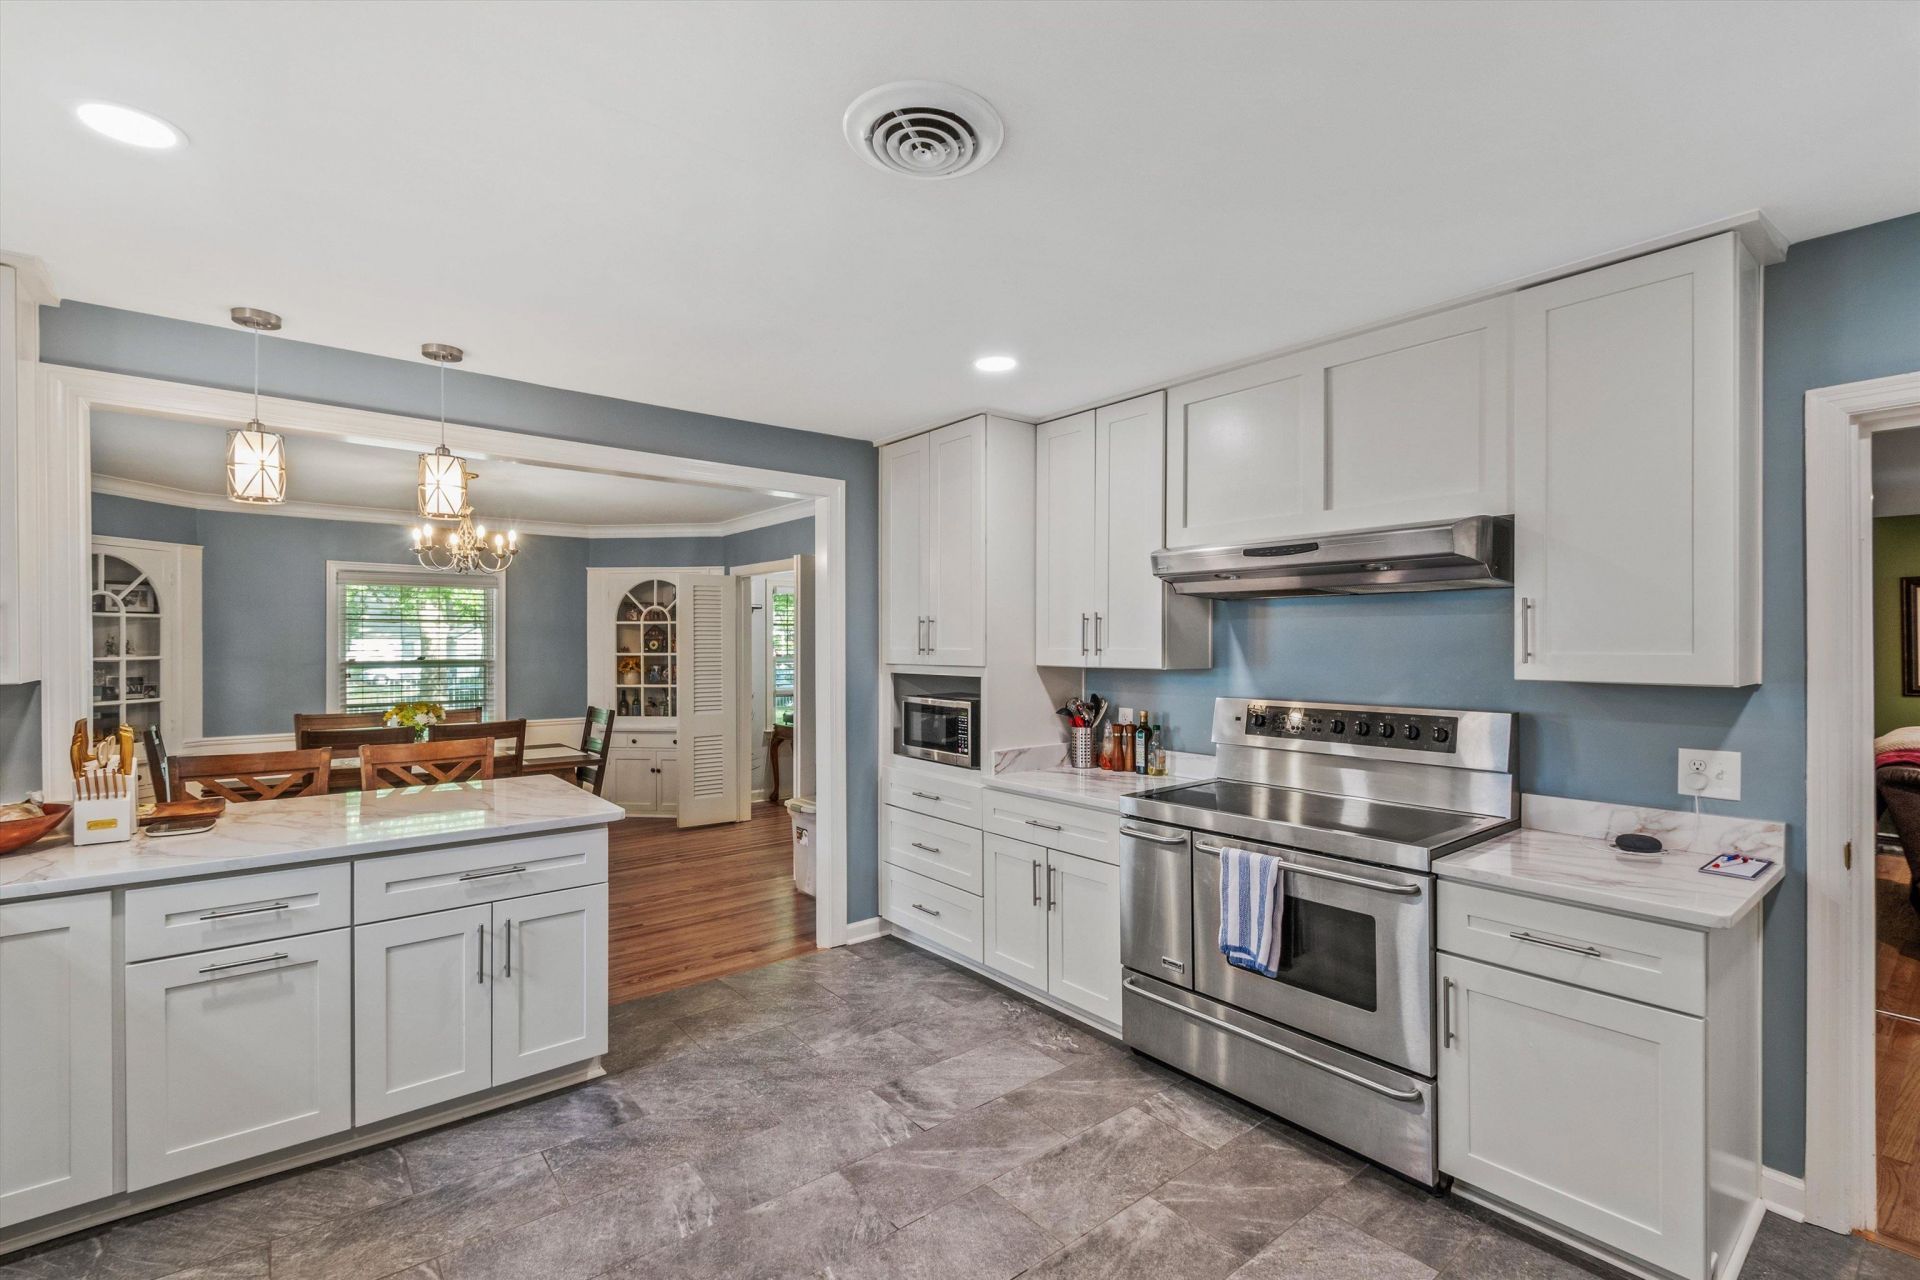
Move-in ready! Amazing renovated kitchen! This single-story home has a fantastic floorplan that feels so much bigger than its square footage. The formal living room, dining room, kitchen and den flow seamlessly - open, but not 'too open'. The renovated kitchen features all new ceiling-height cabinets, quartz countertops & stainless steel appliances. Fireplaces in both the living room & den make the home extra inviting. Primary bedroom has an en-suite bath & rare walk-in closet. Two more bedrooms plus another full bath with awesome vintage tile. Hardwood floors & smooth ceilings throughout. Iron fence & gate in the front and a large fenced backyard with extended driveway. Centrally located on a quiet, oak-lined street & convenient to shopping and restaurants. Currently zoned to White Station Elementary, Middle & High. This home is a rare gem!
Property Features
Property Type: Residential - Single Family
Cooling: Central
Fenced: Yes
Fireplaces: 2
Heating: Central
Home Style: Traditional
Lot Size: 0.25 Acres
Roof Type: Composition Shingles
Year Built: 1950
Feature Descriptions
Additional Rooms: Laundry Closet, Attic
Bed and Bath: All Bedrooms Down,1 or More BR Down, Primary Down, Renovated Bathroom, Full Bath Down
Days on Site: 45
Exterior: Storage Building, Patio, Wood Fence, Iron Fence
Exterior/ Windows: Brick Veneer
Fireplace: In Living Room, In Den/Great Room
Floors/ Ceilings: Hardwood Throughout, Tile, Smooth Ceiling
Interior: All Window Treatments, Pull Down Attic Stairs
Interior Equipment: Range/Oven, Dishwasher, Microwave, Refrigerator
Living/ Dining Room: Separate Living Room, Separate Dining Room, Separate Den, Eat-In Kitchen
Lot: Level, Landscaped, Wood Fenced, Iron Fenced
Master Bath: Smooth Ceiling, Tile Floor
Parking/ Storage: Driveway/Pad, Gated Parking, On-Street Parking
Total Rooms: 8
Water/ Sewer: Public Water, Public Sewer
Room Sizes
Primary Bedroom: 21x18
Bedroom 2: 13x12
Bedroom 3: 12x12
Dining Area: 14x13
Den/ Great Room: 20x14
Living room: 13x12
Listed By / Shown By
Listed By
Agency Name: Real Estate Agency
Shown By
Agent Name: Anna Palazola
Agent Phone: (901) 383-3968
Agency Title: Crye-Leike Real Estate Services

Source: MAAR MLS
Estimate Your Payment
Estimated Payment
$ 943.96 per month $834.59 Principal & Interest $0.00 Property Tax (data not provided by mls) $109.38 Homeowner's Insurance
37 N Century St | MLS# 10219411
This single family home located at 37 N Century St, Memphis, TN 38111 is currently listed for sale with an asking price of $375,000. This property was built in 1950 and has 3 bedrooms and 2 full baths. N Century St is located in the POPLAR BLVD TERRACE subdivision. Search POPLAR BLVD TERRACE real estate on annapalazola.crye-leike.com today.