
BEDS2
BATHS2 full 1 partial
MLS#10218574
STATUSActive
PROPERTY TYPEResidential - Townhouse
SUBDIVISIONDEER CREEK SEC B
NEIGHBORHOODHickory Hill-Kirby High
Property Description
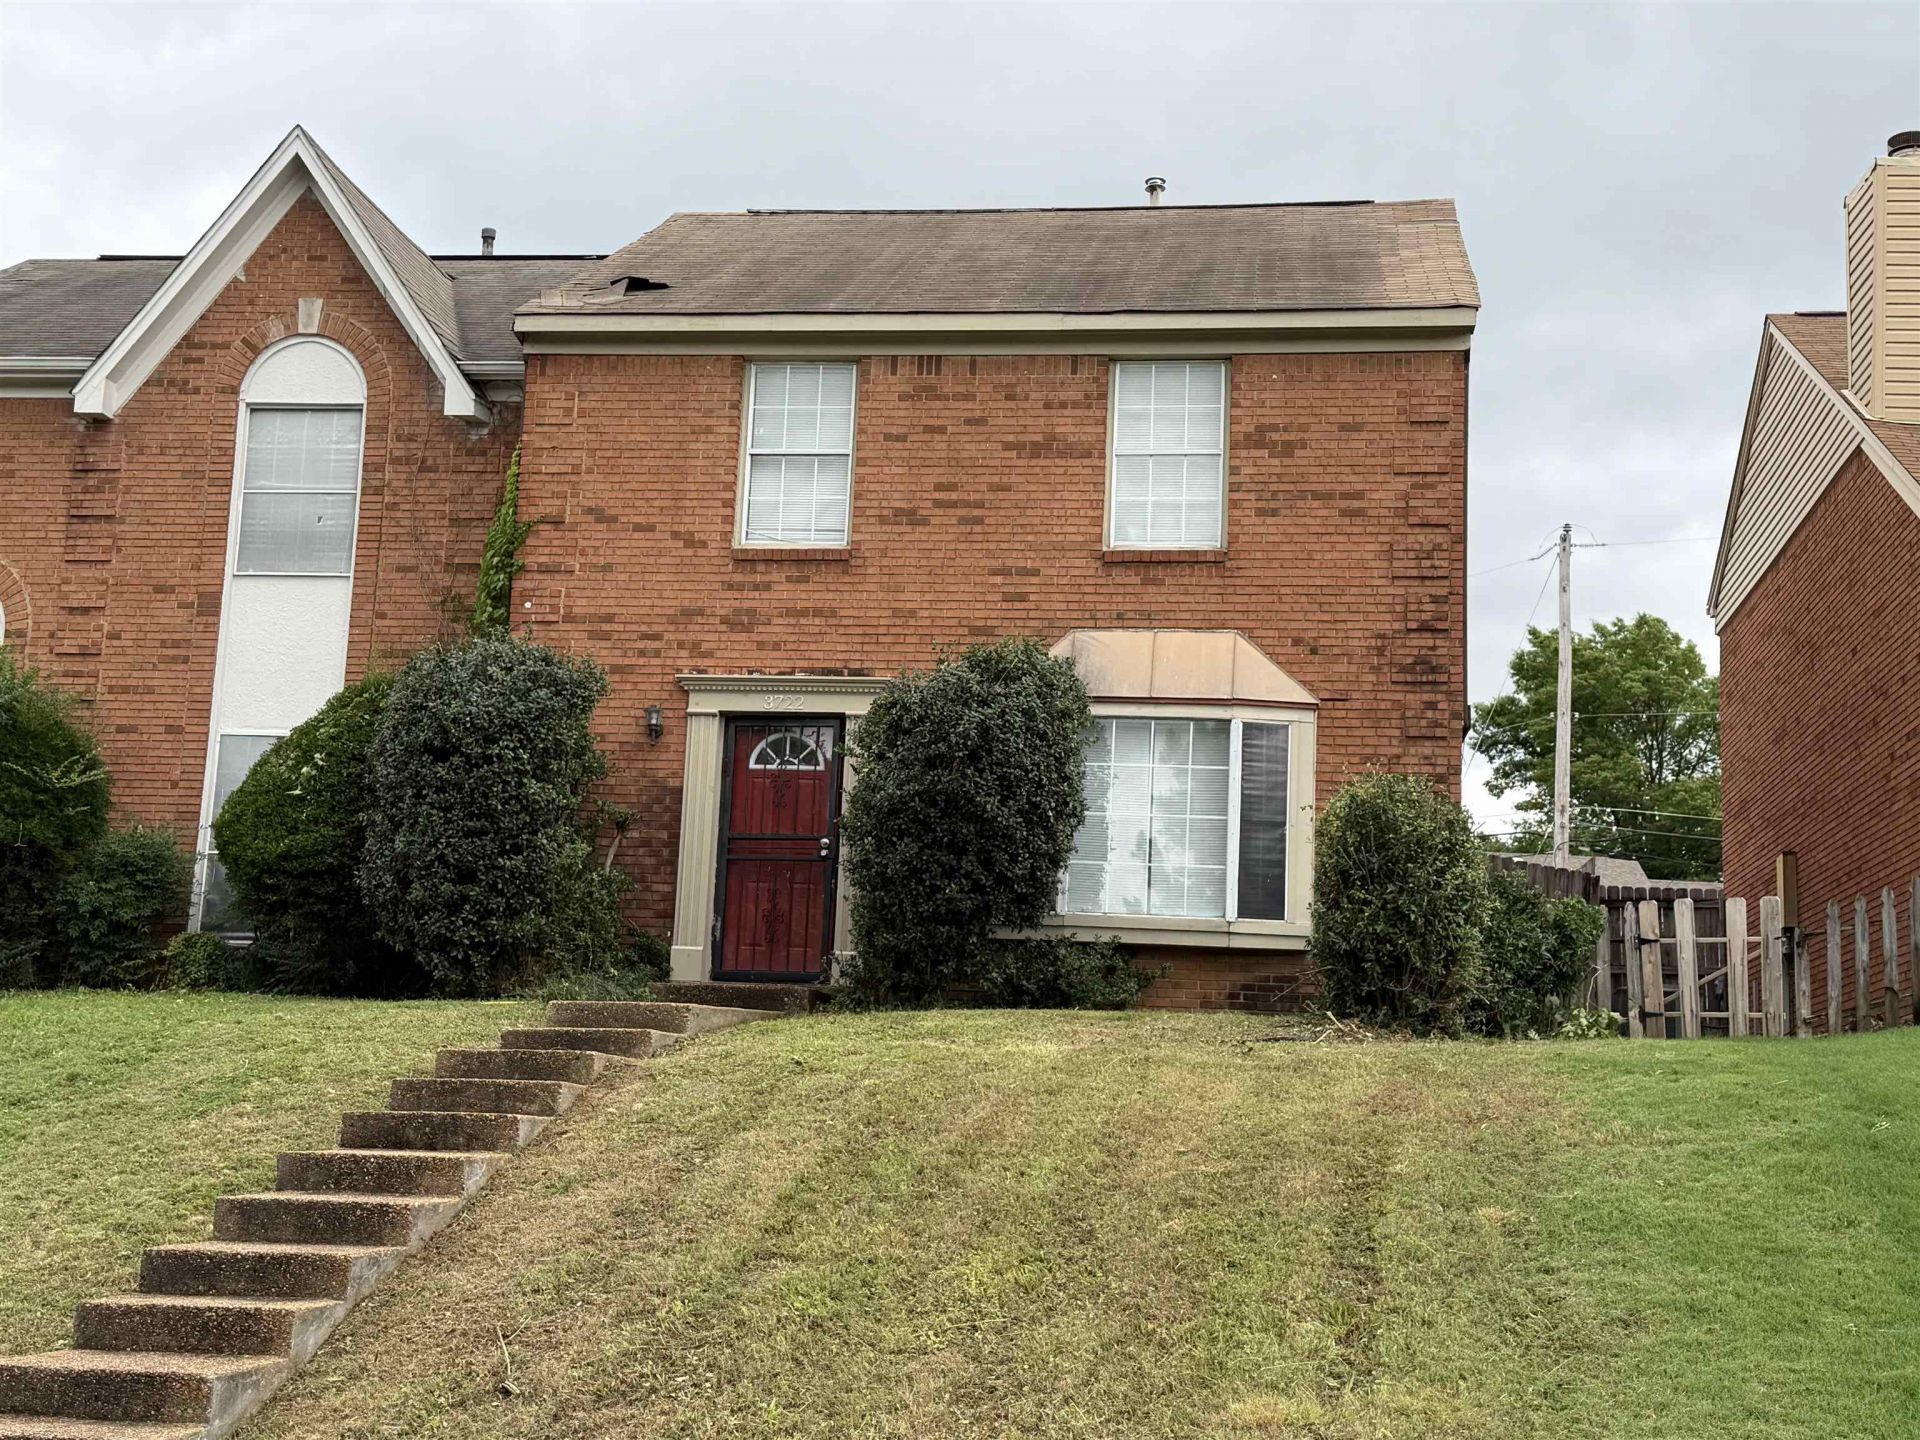
Located in the desirable Deer Creek community, this townhome offers a fantastic opportunity for buyers looking to add value. Featuring 2 bedrooms, each with a private bathroom, plus a half bath downstairs for guests, the layout is both functional and convenient. The home includes a spacious great room with a fireplace, wet bar, and built-in shelving, perfect for entertaining or relaxing. The eat-in kitchen with a breakfast bar provides ample space for everyday dining, along with an additional room off the kitchen ideal for a home office or cozy sitting area. Step outside to enjoy a fenced patio with a glassed-in covered area, offering a private outdoor retreat. A double garage with a large storage room adds even more practicality. This home is in need of some repairs and is being sold as-is. Will not qualify for FHA financing, but presents great potential for investors or buyers ready to customize and update. Don't miss this value-add opportunity in a well-established area!
Property Features
Property Type: Residential - Townhouse
Cooling: Central
Fenced: Yes
Fireplaces: 1
Garage: 2
Heating: Central, Gas
Home Style: Traditional
Lot Size: 0.08 Acres
Roof Type: Composition Shingles
Year Built: 1986
Feature Descriptions
Additional Rooms: Laundry Closet, Bonus Room
Bed and Bath: All Bedrooms Up, Primary Up, Vaulted/Coffered Primary,2 Full Primary Baths, Half Bath Down
Days on Site: 51
Exterior: Wrought Iron Security Drs, Deck, Wood Fence
Exterior/ Windows: Brick Veneer, Wood/Composition
Fireplace: In Den/Great Room
Floors/ Ceilings: Part Hardwood, Part Carpet, Tile, Vaulted/Coff/Tray Ceiling
Interior: Wet Bar, Walk-In Closet(s), Pull Down Attic Stairs
Interior Equipment: Range/Oven, Dishwasher
Living/ Dining Room: Great Room, Eat-In Kitchen, Breakfast Bar, Keeping/Hearth Room
Lot: Wood Fenced
Master Bath: Carpet
Parking/ Storage: Storage Room(s), Front-Load Garage, Assigned Parking
Total Rooms: 5
Water/ Sewer: Gas Water Heater, Public Water, Public Sewer
Room Sizes
Primary Bedroom: 15x12
Bedroom 2: 14x12
Dining Area: 10x9
Den/ Great Room: 17x14
Kitchen: 10x9
Bonus Room: 11x9
Listed By / Shown By
Listed By
Agency Name: Skyline Realty
Shown By
Agent Name: Anna Palazola
Agent Phone: (901) 383-3968
Agency Title: Crye-Leike Real Estate Services

Source: MAAR MLS
Estimate Your Payment
Estimated Payment
$ 324.72 per month $287.10 Principal & Interest $0.00 Property Tax (data not provided by mls) $37.63 Homeowner's Insurance
3722 Fern Ridge Rd | MLS# 10218574
This townhouse located at 3722 Fern Ridge Rd, Memphis, TN 38115 is currently listed for sale with an asking price of $129,000. This property was built in 1986 and has 2 bedrooms and 2 full and 1 partial baths. Fern Ridge Rd is located in the DEER CREEK SEC B subdivision. Search DEER CREEK SEC B real estate on annapalazola.crye-leike.com today.