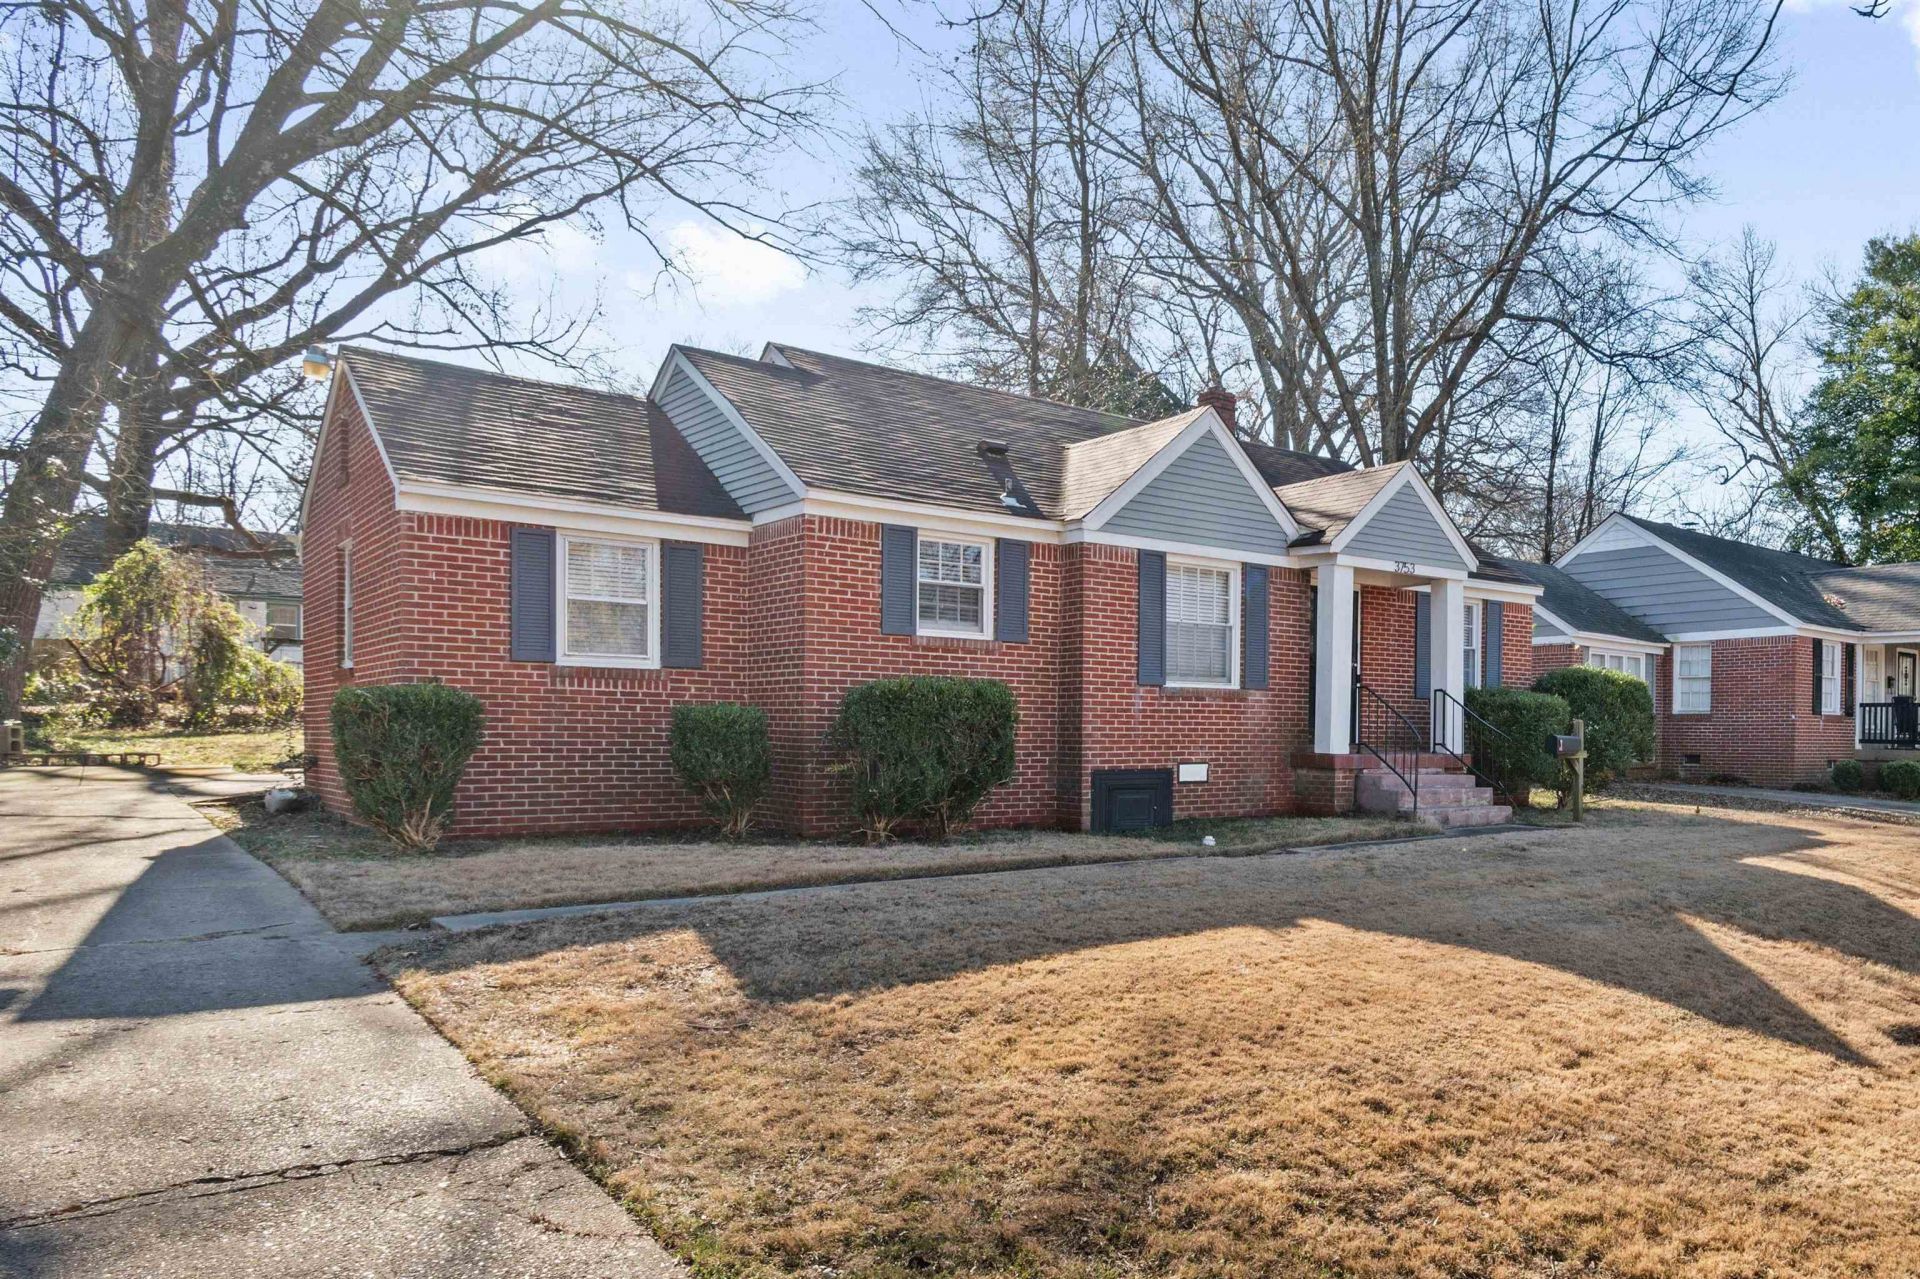

BEDS3
BATHS1 full
MLS#10220496
STATUSActive
PROPERTY TYPEResidential - Single Family
SUBDIVISIONSHERWOOD FOREST
NEIGHBORHOODGetwell-Park
Property Description
100% financing through Renasant Bank for qualified Buyers. Adorable 3/1 tucked on a quiet street in East Memphis. A few minutes from The U of Memphis. Home was renovated in 2021. Beautiful hardwood floors, updated kitchen with quartz countertops, fresh paint (2026), wood blinds throughout, HVAC and hot water tank replaced in 2022, updated bathroom, walk up attic, updated light fixtures and... Truly move in condition! Don't miss this chance for an incredible deal! O/A
Property Features
Property Type: Residential - Single Family
Cooling: Central, Ceiling Fan(s)
Heating: Central
Home Style: Traditional
Lot Size: 0.18 Acres
Year Built: 1947
Feature Descriptions
Bed and Bath: All Bedrooms Down, Split Bedroom Plan, Renovated Bathroom
Days on Site: 26
Exterior: Wrought Iron Security Drs
Exterior/ Windows: Brick Veneer
Floors/ Ceilings: Part Hardwood, Tile, Vinyl/Luxury Vinyl Floor, Smooth Ceiling
Interior Equipment: Range/Oven, Dishwasher, Refrigerator, Cable Available
Living/ Dining Room: Separate Living Room, Separate Dining Room, Updated/Renovated Kitchen, Washer/Dryer Connections, Vinyl/Luxury Vinyl Floor
Lot: Some Trees
Master Bath: Smooth Ceiling, Tile Floor
Parking/ Storage: Driveway/Pad
Total Rooms: 5
Water/ Sewer: Public Water, Public Sewer
Room Sizes
Primary Bedroom: 12x12
Bedroom 2: 12x11
Bedroom 3: 17x9
Dining Area: 13x9
Living room: 16x12
Listed By / Shown By
Listed By
Agency Name: The Restivo Group, REALTORS
Shown By
Agent Name: Anna Palazola
Agent Phone: (901) 383-3968
Agency Title: Crye-Leike Real Estate Services

Source: MAAR MLS
Estimate Your Payment
Estimated Payment
$ 396.46 per month $350.53 Principal & Interest $0.00 Property Tax (data not provided by mls) $45.94 Homeowner's Insurance
3753 Friar Tuck Rd | MLS# 10220496
This single family home located at 3753 Friar Tuck Rd, Memphis, TN 38111 is currently listed for sale with an asking price of $157,500. This property was built in 1947 and has 3 bedrooms and 1 full baths. Friar Tuck Rd is located in the SHERWOOD FOREST subdivision. Search SHERWOOD FOREST real estate on annapalazola.crye-leike.com today.