
BEDS3
BATHS1 full
MLS#10218002
STATUSActive
PROPERTY TYPEResidential - Single Family
SUBDIVISIONINDIAN HILLS
NEIGHBORHOODMitchell-Westwood
Property Description
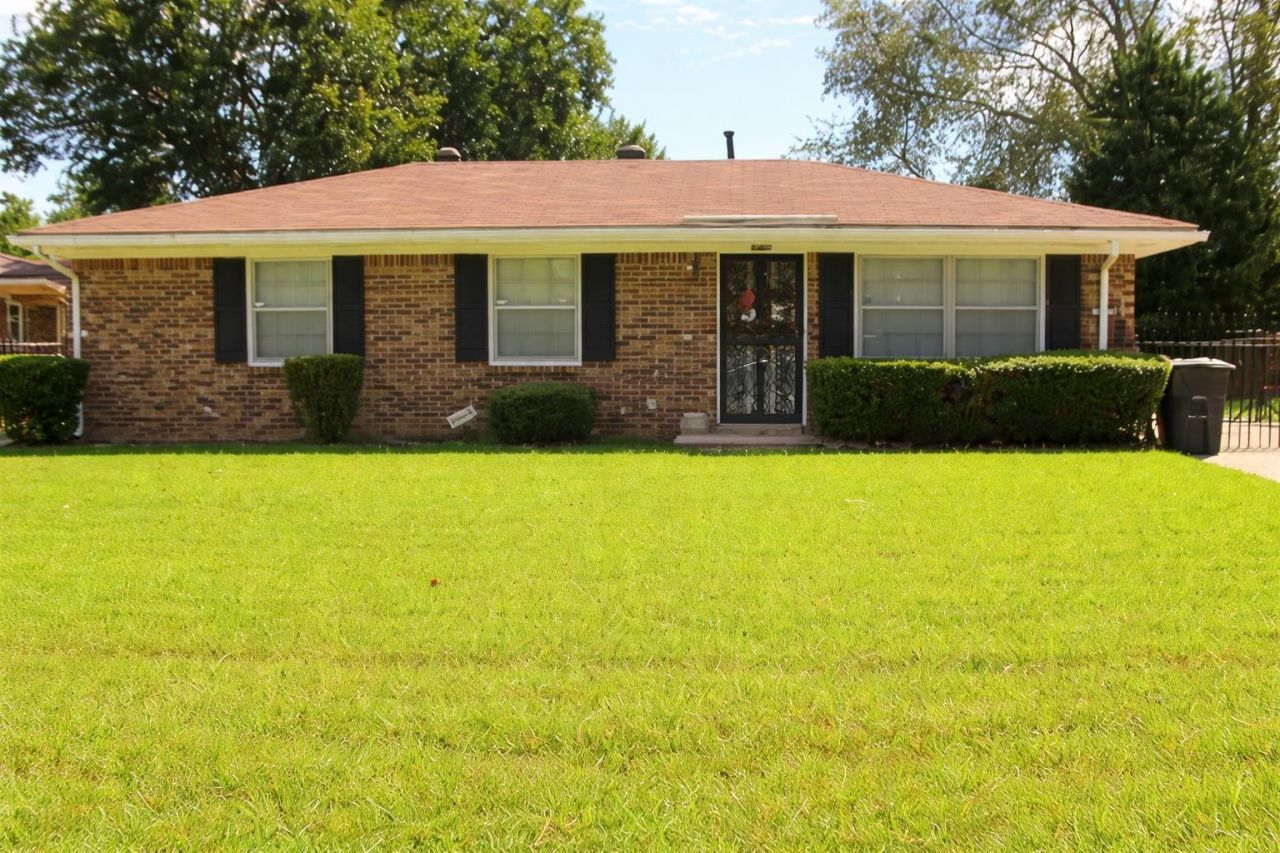
This property will make a great first rental property or add to your rental portfolio! This property is perfect for DSCR financing! The section 8 tenant has been in the home since the owner purchased it in 2019! The monthly rent is $825 which is in line with the 1% rule that most investors look for. This home is professionally managed. It is 3 minutes from Levi Elementary School, 10 minutes from Mississippi state line, 15 minutes from Downtown, 5 minutes from Whitehaven area, and 12 minutes from Graceland! Call today for more info! No seller financing and no wholesalers. (Tax records show 2 bedrooms, but it is 3 bedrooms)
Property Features
Property Type: Residential - Single Family
Cooling: Window Unit(s), Ceiling Fan(s)
Fenced: Yes
Heating: Central
Home Style: Traditional
Lot Size: 0.18 Acres
Roof Type: Composition Shingles
Year Built: 1970
Feature Descriptions
Bed and Bath: All Bedrooms Down,1 or More BR Down, Full Bath Down
Days on Site: 58
Exterior: Wrought Iron Security Drs, Porch, Patio, Storage, Sidewalks
Exterior/ Windows: Brick Veneer
Floors/ Ceilings: Part Carpet, Tile, Vinyl/Luxury Vinyl Floor, Other (See REMARKS)
Interior: Attic Access, Cat/Dog Free House, Security System, Smoke Detector(s), Other (See REMARKS)
Living/ Dining Room: Separate Living Room, Eat-In Kitchen, Washer/Dryer Connections, W/D Connection in Kitchen, Vinyl/Luxury Vinyl Floor
Lot: Some Trees, Level, Chain Fenced, Iron Fenced
Master Bath: Tile Floor
Master Bedroom: Level 1,Carpet
Parking/ Storage: Driveway/Pad, Storage Room(s), Other (See REMARKS)
Security: yes
Total Rooms: 6
Water/ Sewer: Electric Water Heater
Listed By / Shown By
Listed By
Agency Name: Fast Track Realty, LLC
Shown By
Agent Name: Anna Palazola
Agent Phone: (901) 383-3968
Agency Title: Crye-Leike Real Estate Services

Source: MAAR MLS
Estimate Your Payment
Estimated Payment
$ 226.30 per month $200.08 Principal & Interest $0.00 Property Tax (data not provided by mls) $26.22 Homeowner's Insurance
3798 Ford Rd | MLS# 10218002
This single family home located at 3798 Ford Rd, Memphis, TN 38109 is currently listed for sale with an asking price of $89,900. This property was built in 1970 and has 3 bedrooms and 1 full baths. Ford Rd is located in the INDIAN HILLS subdivision. Search INDIAN HILLS real estate on annapalazola.crye-leike.com today.