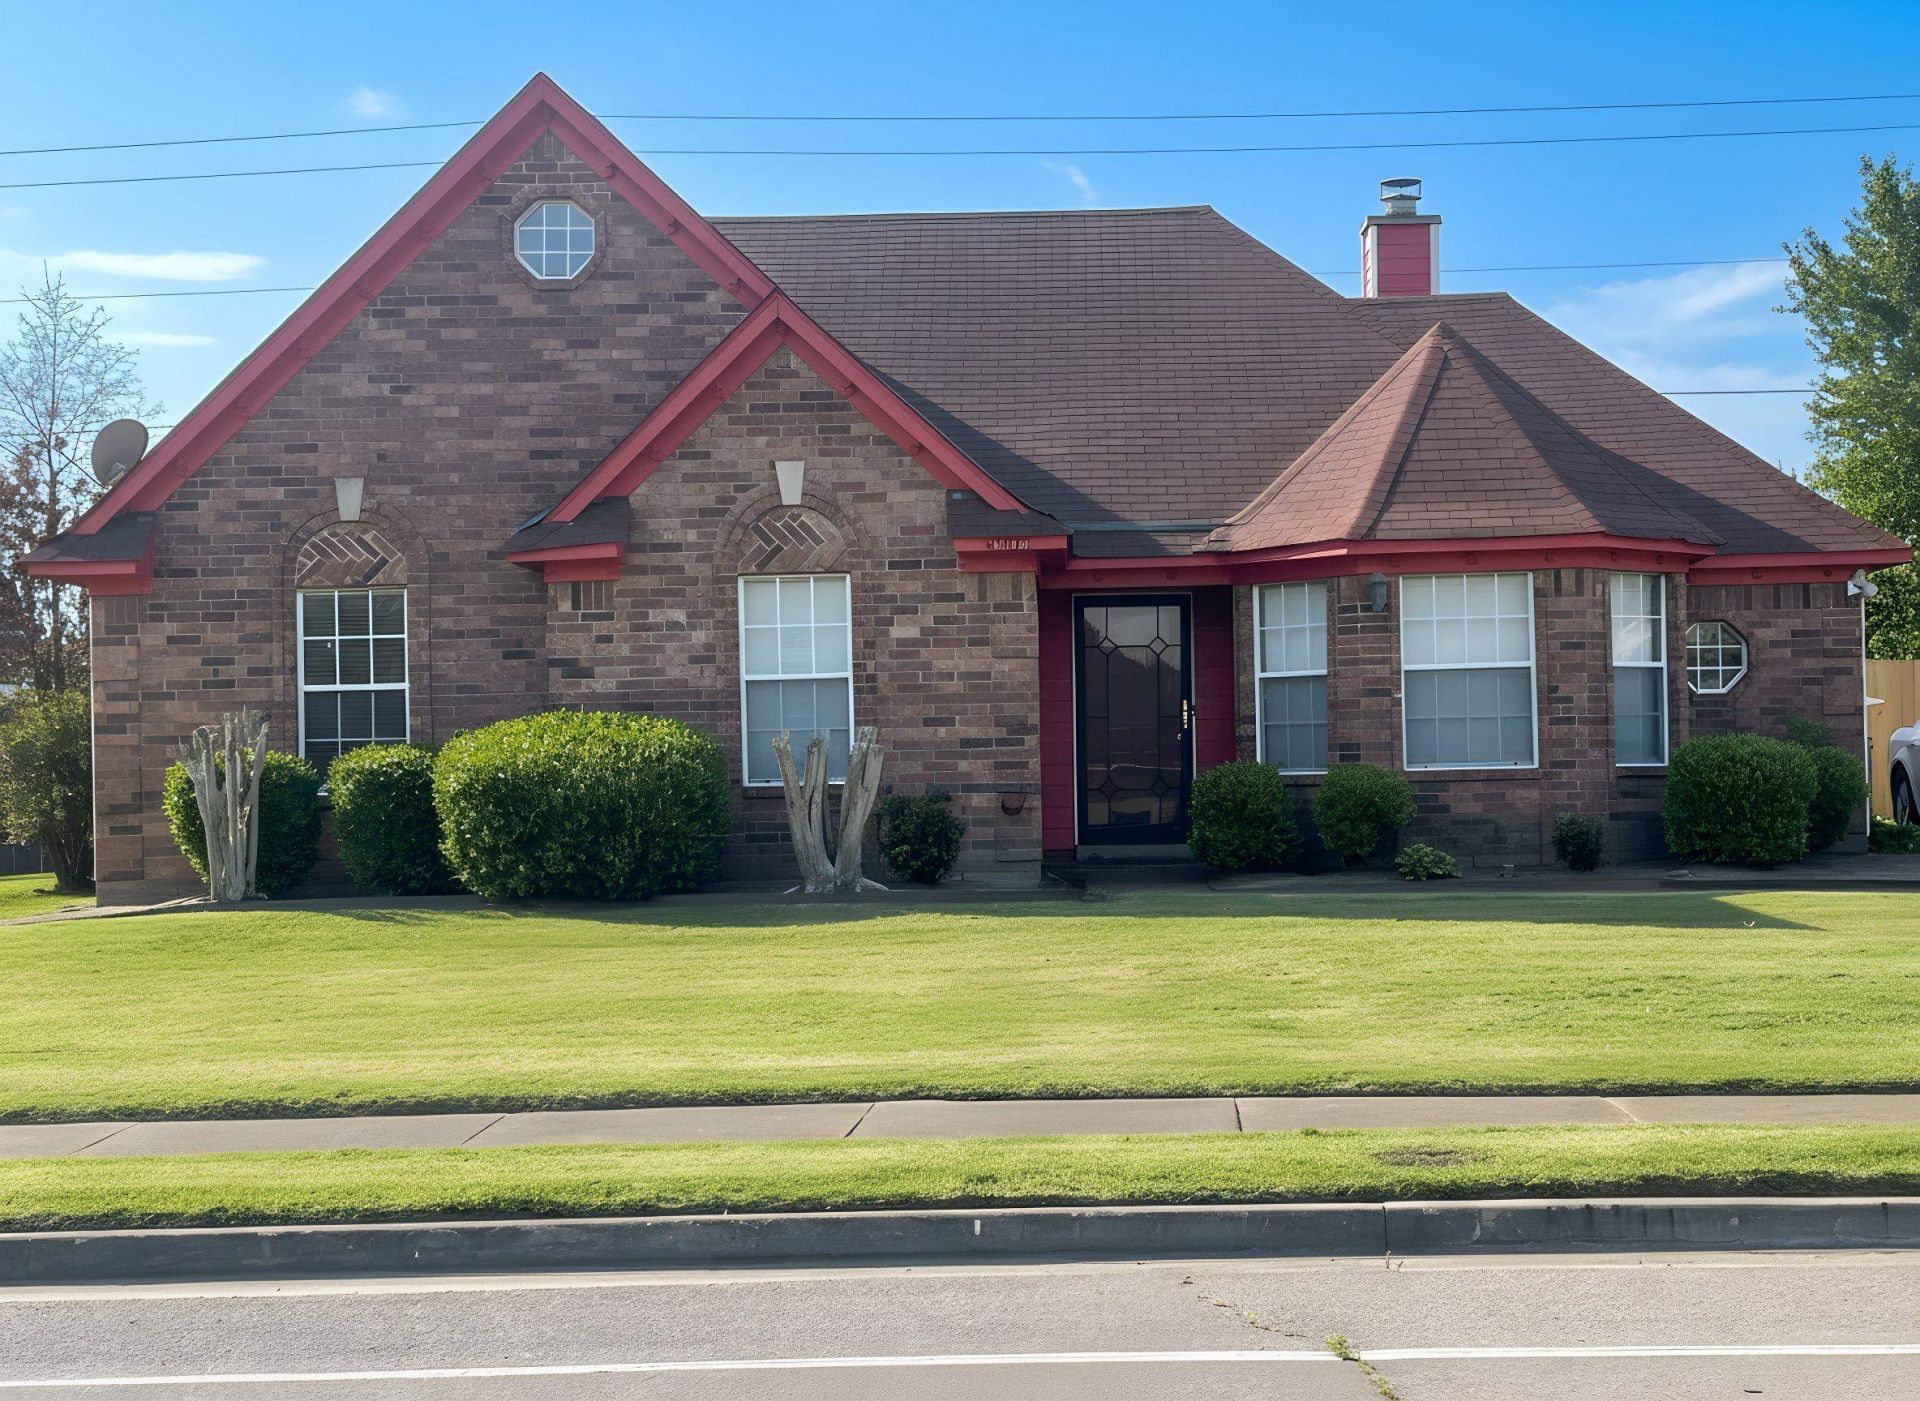

BEDS3
BATHS2 full
MLS#10219657
STATUSActive
PROPERTY TYPEResidential - Single Family
SUBDIVISIONSTANSELL CROSSING PH8
NEIGHBORHOODGermantown Rd Extd-Winchester
Property Description
Welcome home to this beautifully styled and well-maintained 3-bedroom, 2-bath home located in the heart of Southeast Memphis with only One TAX (County). This home offers a perfect blend of comfort, functionality, and bold modern design. Step inside to a spacious great room featuring rich wood flooring, a cozy fireplace, and eye-catching red, black, and gray accents that create a warm and inviting accents. The open flow leads into a dedicated dining room, highlighted by elegant lighting and stylish finishes. The kitchen is a standout with sleek black countertops, crisp white cabinetry, modern backsplash, and striking red accent walls, offering both style and practicality living. Step outside to a large backyard with a Patio, perfect for outdoor entertaining. Must be Pre Approved to Show, ** No Showings after 6PM due to Seller's Work Schedule** ALL Loans or Cash. **** Fridge does not stay, Island does not stay and Washer/Dryer does not stay***( Exterior and Interior Cameras Stay).
Property Features
Property Type: Residential - Single Family
Cooling: Central
Fenced: Yes
Fireplaces: 1
Heating: Central
Home Style: Traditional
Lot Size: 0.20 Acres
Year Built: 1995
Feature Descriptions
Bed and Bath: All Bedrooms Down, Other (See Remarks)
Days on Site: 37
Exterior: Wrought Iron Security Drs, Patio
Exterior/ Windows: Brick Veneer
Floors/ Ceilings: Wood Laminate Floors, Part Carpet, Vaulted/Coff/Tray Ceiling
Living/ Dining Room: Great Room, Eat-In Kitchen, Washer/Dryer Connections
Lot: Level, Landscaped, Wood Fenced
Parking/ Storage: Driveway/Pad
Total Rooms: 6
Water/ Sewer: Public Water, Public Sewer
Listed By / Shown By
Listed By
Agency Name: Zach Taylor Real Estate
Shown By
Agent Name: Anna Palazola
Agent Phone: (901) 383-3968
Agency Title: Crye-Leike Real Estate Services

Source: MAAR MLS
Estimate Your Payment
Estimated Payment
$ 629.31 per month $556.39 Principal & Interest $0.00 Property Tax (data not provided by mls) $72.92 Homeowner's Insurance
4005 Long Creek Rd | MLS# 10219657
This single family home located at 4005 Long Creek Rd, Memphis, TN 38125 is currently listed for sale with an asking price of $250,000. This property was built in 1995 and has 3 bedrooms and 2 full baths. Long Creek Rd is located in the STANSELL CROSSING PH8 subdivision. Search STANSELL CROSSING PH8 real estate on annapalazola.crye-leike.com today.