
BEDS4
BATHS3 full 1 partial
MLS#10213535
STATUSActive
PROPERTY TYPEResidential - Single Family
SUBDIVISIONRED ACRES
NEIGHBORHOODGalloway Gardens
Property Description
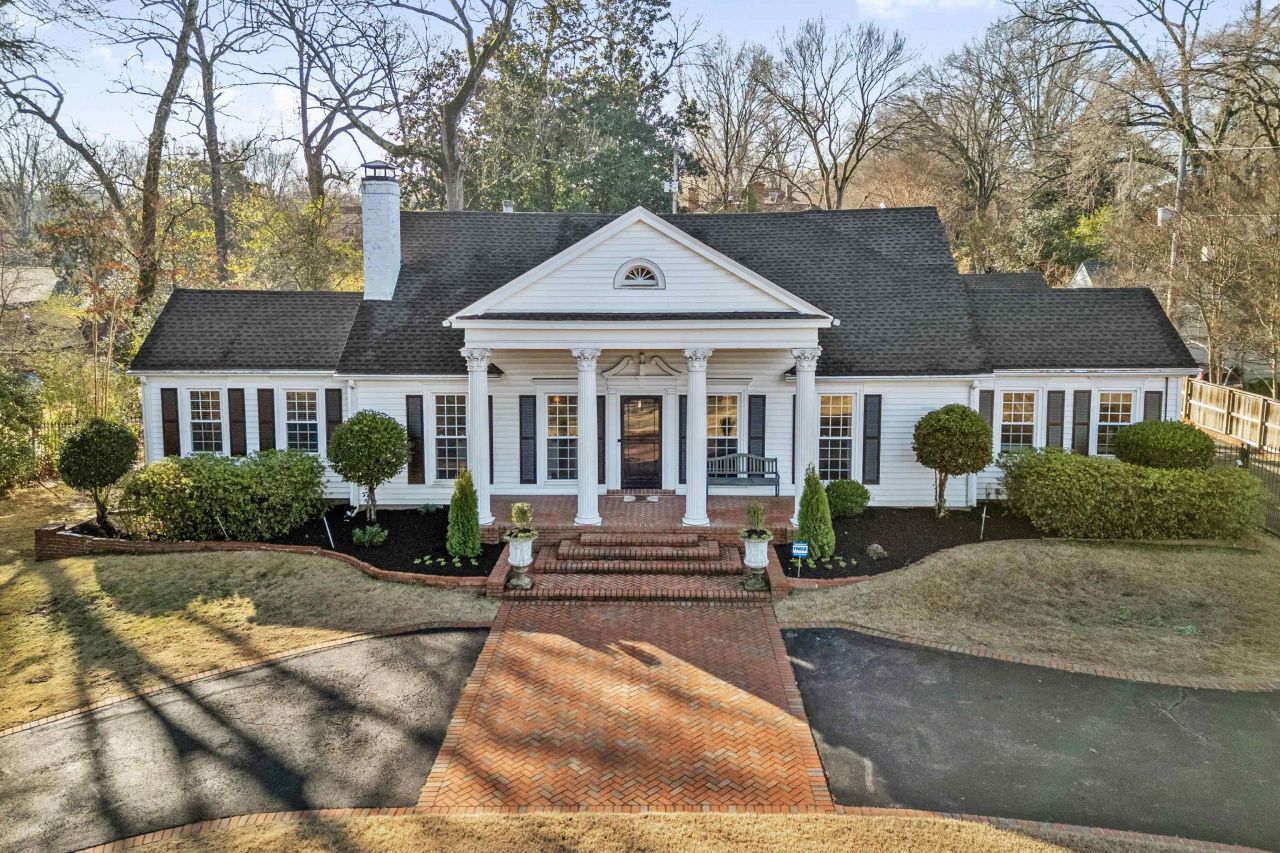
Prime East Memphis location with sprawling guest house that could serve as an in-law suite, home office, home gym, or art studio. Over 5300 sq/ft of total living space (Main House 4423 sq/ft, Detached Guest House 946 sq/ft). Guest house with a separate living(recently vaulted ceilings), bedroom, private bath and full kitchen. Beautiful pool w/ample backyard space. Main house boasts 5 bedrooms, many of which could be used as flex spaces/home office. Large den overlooks the beautiful backyard complete w/large deck and NEW screen porch off primary bedroom. Primary suite w/seating area, huge closet and renovated bath. Current owners added built-in seating and table for breakfast nook in kitchen. Entertaining spaces with wetbar. Upstairs consists of 3 bedrooms, one of which has an ensuite bath. Circular driveway in front is perfect for guests and entering and exiting onto Walnut Grove w/electric gate for parking and garage.
Property Features
Property Type: Residential - Single Family
Cooling: Central
Fireplaces: 2
Garage: 3 car attached
Heating: Central,3 or More Systems
Home Style: Traditional
Lot Size: 0.64 Acres
Roof Type: Composition Shingles
Year Built: 1940
Feature Descriptions
Additional Rooms: Laundry Room, Separate Guest House
Bed and Bath: 1 or More BR Down, Primary Down, Renovated Bathroom, Double Vanity Bath, Separate Tub & Shower, Full Bath Down, Half Bath Down
Days on Site: 111
Exterior: Pool Cleaning Equipment, Screen Porch, Deck
Exterior/ Windows: Brick Veneer, Wood/Composition
Floors/ Ceilings: Part Hardwood, Part Carpet, Tile, Smooth Ceiling
Interior: All Window Treatments, Wet Bar, Walk-In Closet(s), Attic Access, Walk-In Attic
Interior Equipment: Range/Oven, Self Cleaning Oven, Gas Cooking, Disposal, Dishwasher, Washer, Dryer
Living/ Dining Room: Separate Living Room, Separate Dining Room, Separate Den, Eat-In Kitchen, Pantry, Island In Kitchen
Lot: Some Trees, Landscaped
Master Bath: Double Sinks, Whirlpool Tub, Separate Shower, Dressing Area, Smooth Ceiling, Tile Floor
Master Bedroom: Level 1,Walk-In Closet, Full Bath, Sitting Area, Smooth Ceiling, Hardwood Floor
Parking/ Storage: Driveway/Pad, Circular Drive, More than 3 Coverd Spaces, Garage Door Opener(s), Side-Load Garage, Gated Parking, Gate Clickers, Parking Lot
Pool: In Ground
Swimming Pool: Yes
Total Rooms: 13
Water/ Sewer: Public Water
Room Sizes
Primary Bedroom: 27x16
Bedroom 2: 17x13
Bedroom 3: 23x16
Bedroom 4: 14x13
Bedroom 5: 15x13
Dining Area: 15x14
Den/ Great Room: 24x17
Kitchen: 24x14
Living room: 24x14
Listed By / Shown By
Listed By
Agency Name: Marx-Bensdorf, REALTORS
Shown By
Agent Name: Anna Palazola
Agent Phone: (901) 383-3968
Agency Title: Crye-Leike Real Estate Services

Source: MAAR MLS
Estimate Your Payment
Estimated Payment
$ 1,875.34 per month $1,658.05 Principal & Interest $0.00 Property Tax (data not provided by mls) $217.29 Homeowner's Insurance
4009 Walnut Grove Rd | MLS# 10213535
This single family home located at 4009 Walnut Grove Rd, Memphis, TN 38117 is currently listed for sale with an asking price of $745,000. This property was built in 1940 and has 4 bedrooms and 3 full and 1 partial baths. Walnut Grove Rd is located in the RED ACRES subdivision. Search RED ACRES real estate on annapalazola.crye-leike.com today.