
BEDS4
BATHS3 full 1 partial
MLS#10221113
STATUSPending
PROPERTY TYPEResidential - Single Family
SUBDIVISIONHardeman County
NEIGHBORHOODHardeman County
Property Description
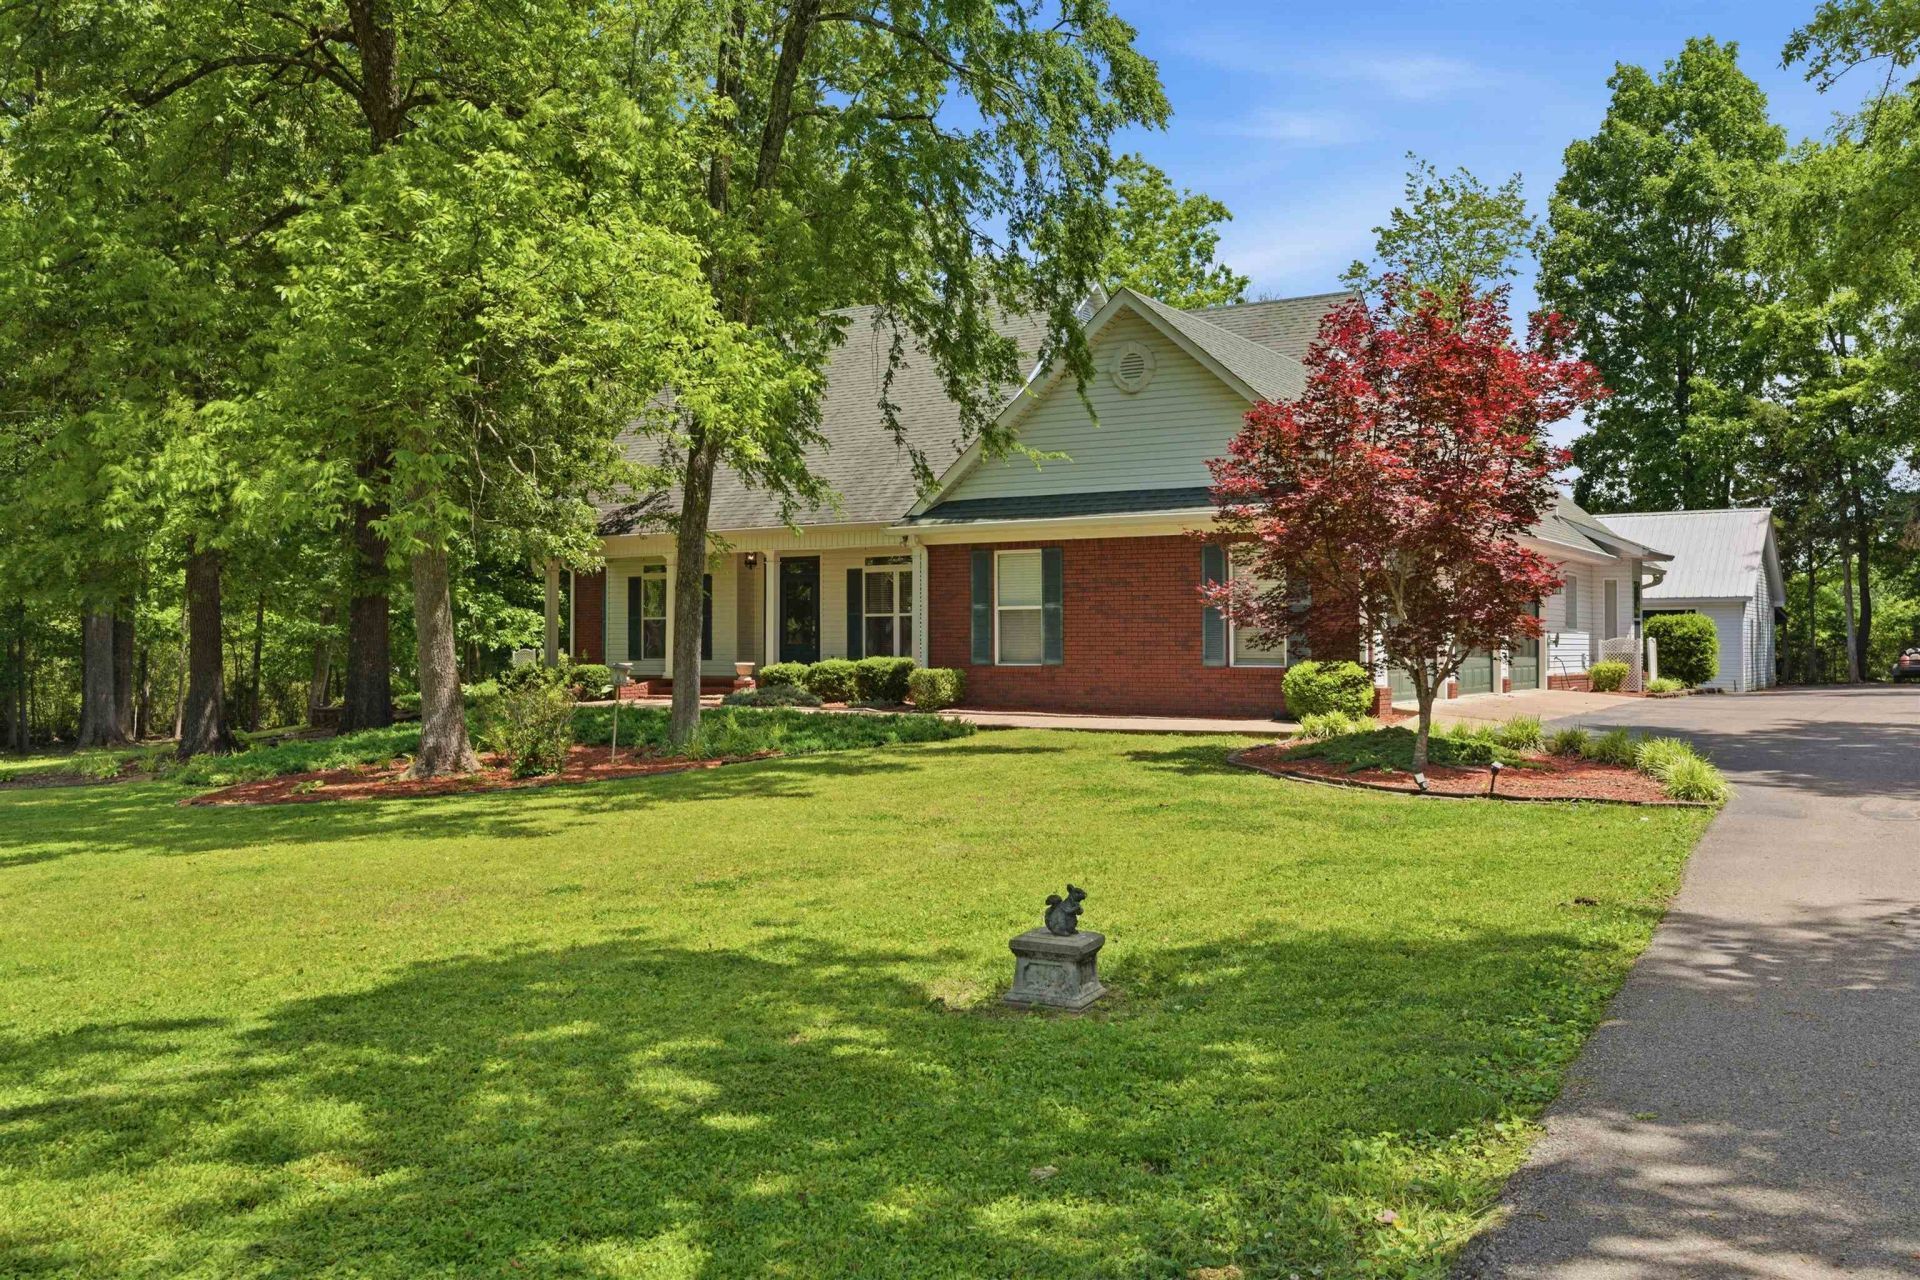
This beautiful residence located at 402 N Main Street in Middleton, TN seamlessly combines comfort and elegance, making it a perfect opportunity for those looking to relax in a luxury home on a 2-acre wooded lot offering a serene and picturesque environment. The home features 4 bedrooms, 3.5 baths, with over 3200 square feet of living area. Downstairs includes 3 bedrooms 2.5 baths, living area, dining room, kitchen, eating area, study, sunroom, and utility. Upstairs has a bedroom, bath, game room / bedroom, kitchen area. Outside area includes patio, 3 car garage, shop building and front porch. A must-see property!
Property Features
Property Type: Residential - Single Family
Cooling: Central, Ceiling Fan(s)
Garage: 4 car attached
Heating: Central
Home Style: Traditional
Lot Size: 2.00 Acres
Roof Type: Composition Shingles
Year Built: 2012
Feature Descriptions
Additional Rooms: Laundry Room, Library/Study, Sun Room, Bonus Room, Office/Sewing Room
Bed and Bath: 1 or More BR Down, Primary Down, Luxury Primary Bath, Double Vanity Bath, Separate Tub & Shower, Full Bath Down
Days on Site: 19
Exterior: Porch, Patio, Covered Patio, Well Landscaped Grounds, Workshop
Exterior/ Windows: Brick Veneer, Vinyl Siding
Fireplace: In Living Room, In Other Room, Gas Logs
Floors/ Ceilings: Part Hardwood, Part Carpet, Tile
Living/ Dining Room: Separate Living Room, Separate Dining Room, Island In Kitchen
Lot: Wooded, Landscaped
Parking/ Storage: Driveway/Pad, More than 3 Coverd Spaces, Garage Door Opener(s)
Total Rooms: 10
Room Sizes
Dining Area: 0
Den/ Great Room: 0
Living room: 0
Listed By / Shown By
Listed By
Agency Name: Bolivar Ins & R/E Agency Inc.
Shown By
Agent Name: Anna Palazola
Agent Phone: (901) 383-3968
Agency Title: Crye-Leike Real Estate Services

Source: MAAR MLS
Estimate Your Payment
Estimated Payment
$ 1,246.03 per month $1,101.66 Principal & Interest $0.00 Property Tax (data not provided by mls) $144.38 Homeowner's Insurance
402 N Main St | MLS# 10221113
This single family home located at 402 N Main St, Middleton, TN 38052 is currently listed for sale with an asking price of $495,000. This property was built in 2012 and has 4 bedrooms and 3 full and 1 partial baths. N Main St is located in the Hardeman County subdivision. Search Hardeman County real estate on annapalazola.crye-leike.com today.