
BEDS3
BATHS3 full
MLS#10212961
STATUSActive
PROPERTY TYPEResidential - Single Family
SUBDIVISIONGRANDVIEW
NEIGHBORHOODGalloway Gardens
Property Description
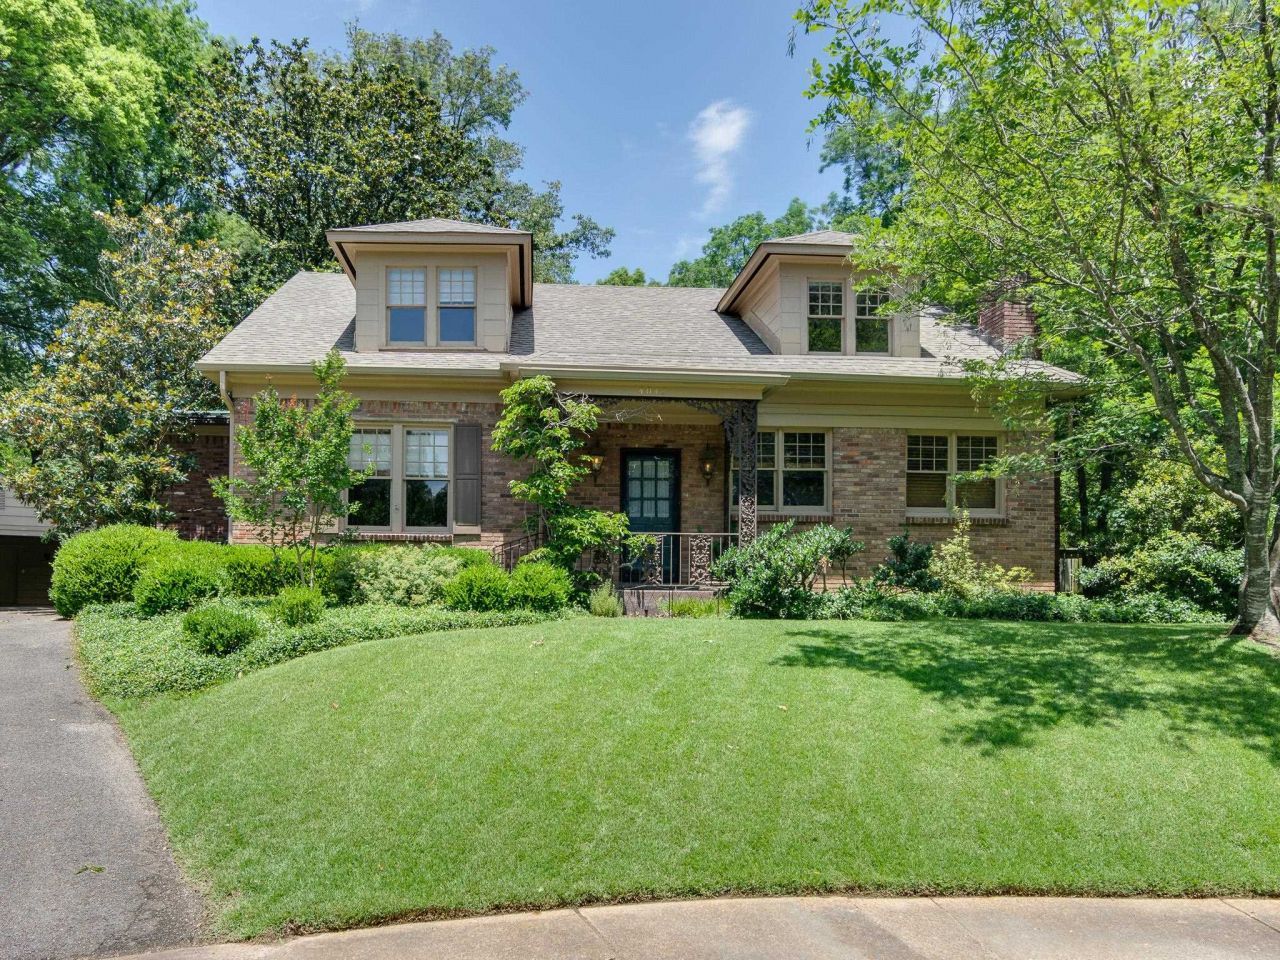
Midtown charm meets East Memphis convenience in this exceptional value in sought-after Grandview, just across Goodlett from the Village. Tucked into a quiet cove and backing to an MLGW easement, this property offers rare privacy and a peaceful setting in the heart of the city. Inside, you'll find generously sized rooms, soaring 11-foot ceilings, fresh interior paint, and beautiful hardwood floors throughout. A walk-in attic provides outstanding expansion potential for future living space. The flexible floor plan allows for a variety of remodeling or reconfiguration options to suit your needs. The rear entrance opens into a light-filled mudroom with laundry for added functionality. Outdoors, the impeccably maintained grounds feature irrigation, water feature, and mature, thoughtfully designed landscaping that creates a true private retreat. Relax or entertain on the screened porch, perfect for enjoying nearly year-round. Conveniently located just 1.8 miles from U of M Campus School
Property Features
Property Type: Residential - Single Family
Cooling: Central
Fenced: Yes
Fireplaces: 1
Heating: Central, Gas
Home Style: Traditional
Lot Size: 0.45 Acres
Roof Type: Composition Shingles
Year Built: 1895
Feature Descriptions
Additional Rooms: Laundry Closet, Unfinished Basement, Entry Hall, Attic, Storage Room
Bed and Bath: 1 or More BR Down, Primary Down, Renovated Bathroom, Luxury Primary Bath, Full Bath Down
Days on Site: 134
Exterior: Auto Lawn Sprinkler, Screen Porch, Deck, Well Landscaped Grounds, Storage, Iron Fence
Exterior/ Windows: Brick Veneer
Fireplace: Masonry, In Living Room, In Other Room
Floors/ Ceilings: Part Hardwood, Tile,9 or more Ft. Ceiling
Interior Equipment: Range/Oven, Gas Cooking, Dishwasher, Refrigerator
Living/ Dining Room: Separate Living Room, Separate Dining Room, Separate Den, Eat-In Kitchen
Lot: Some Trees, Professionally Landscaped, Iron Fenced
Master Bath: Separate Shower, Tile Floor
Master Bedroom: Level 1,Full Bath, Smooth Ceiling, Hardwood Floor
Parking/ Storage: Storage Room(s)
Total Rooms: 8
Water/ Sewer: Gas Water Heater, Public Water, Public Sewer
Room Sizes
Primary Bedroom: 16X17
Bedroom 2: 20X16
Bedroom 3: 16X10
Dining Area: 15X18
Den/ Great Room: 16X17
Kitchen: 14X15
Bonus Room: 9X19
Living room: 16X25
Listed By / Shown By
Listed By
Agency Name: Leco Realty, Inc.
Shown By
Agent Name: Anna Palazola
Agent Phone: (901) 383-3968
Agency Title: Crye-Leike Real Estate Services

Source: MAAR MLS
Estimate Your Payment
Estimated Payment
$ 969.13 per month $856.84 Principal & Interest $0.00 Property Tax (data not provided by mls) $112.29 Homeowner's Insurance
4042 Goodlett Cv | MLS# 10212961
This single family home located at 4042 Goodlett Cv, Memphis, TN 38111 is currently listed for sale with an asking price of $385,000. This property was built in 1895 and has 3 bedrooms and 3 full baths. Goodlett Cv is located in the GRANDVIEW subdivision. Search GRANDVIEW real estate on annapalazola.crye-leike.com today.