
BEDS3
BATHS2 full
MLS#10223194
STATUSActive
PROPERTY TYPEResidential - Single Family
SUBDIVISIONnone
NEIGHBORHOODLauderdale County
Property Description
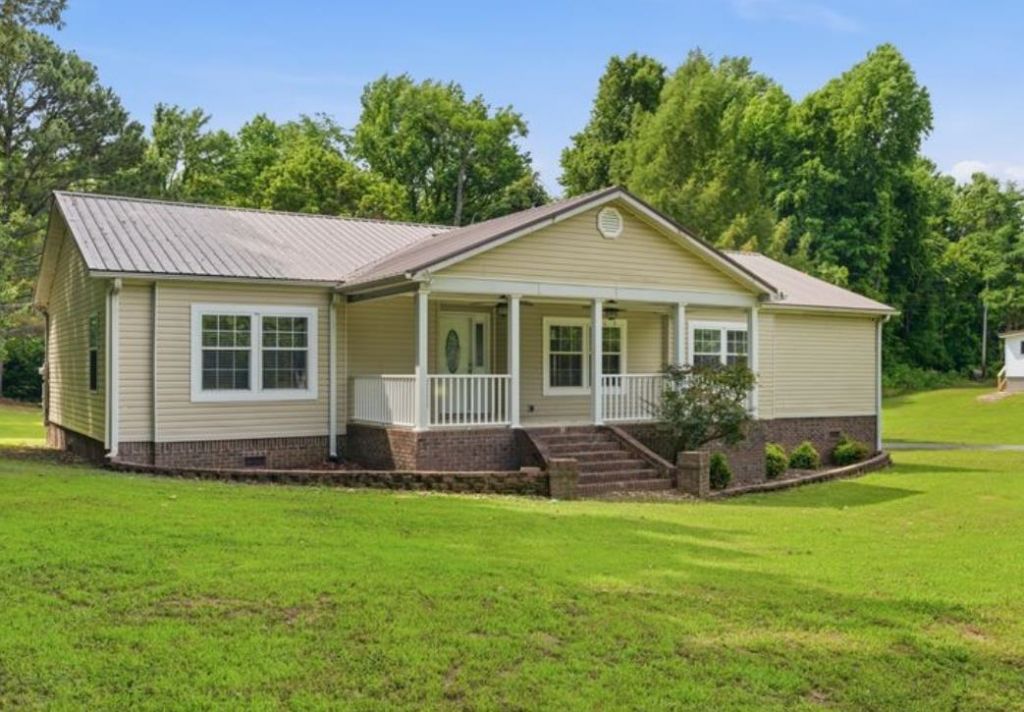
NEW PRICE! Enjoy quiet country living in this well-maintained 3-bed 2-bath home featuring NEW FLOORING, multiple living spaces, & a spacious kitchen with a COMMERCIAL-STYLE dual-column fridge & freezer. The layout offers comfort & flexibility, perfect for everyday living or entertaining. Step outside to a brand-new LARGE DECK overlooking peaceful surroundings - perfect for grilling & entertaining, plus a storage shed for tools & equipment. The real BONUS - a fully furnished 825 sq ft workshop that adds incredible value with its own KITCHENETTE & FULL BATH - ideal as an office, home gym, she shed, man cave, teen hangout or creative studio. This versatile space opens the door to endless possibilities. The property also includes a STORM SHELTER, a must-have feature for West Tennessee weather. Located just minutes from Chisholm Lake Store, known for the best steaks in the county, this property is a RARE FIND that blends country charm with convenient access to local favorites.
Property Features
Property Type: Residential - Single Family
Cooling: Ceiling Fan(s), Central
Fireplaces: 1
Heating: Central
Home Style: Ranch
Lot Size: 1.60 Acres
Roof Type: Metal
Year Built: 2008
Feature Descriptions
Additional Rooms: Laundry Room
Bed and Bath: All Bedrooms Down, Split Bedroom Plan, Luxury Primary Bath, Double Vanity Bath, Separate Tub & Shower, Vinyl/Luxury Vinyl Floor
Days on Site: 41
Exterior: Storage Building, Porch, Deck, Workshop
Exterior/ Windows: Vinyl Siding
Fireplace: In Den/Great Room, Gas Logs
Floors/ Ceilings: Wood Laminate Floors, Vinyl/Luxury Vinyl Floor
Interior: Walk-In Closet(s)
Interior Equipment: Range/Oven, Dishwasher, Microwave, Refrigerator
Living/ Dining Room: Separate Living Room, Separate Den, Breakfast Bar, Island In Kitchen
Lot: Some Trees
Master Bath: Double Sinks, Separate Shower, Vinyl/Luxury Vinyl Floor
Parking/ Storage: Driveway/Pad, Storage Room(s), Workshop(s)
Total Rooms: 6
Water/ Sewer: Electric Water Heater, Public Water, Septic Tank
Room Sizes
Primary Bedroom: 14x13
Bedroom 2: 11x14
Bedroom 3: 15x10
Dining Area: 9x15
Den/ Great Room: 20x14
Kitchen: 10x15
Living room: 20x13
Listed By / Shown By
Listed By
Agency Name: Hometown Realty
Shown By
Agent Name: Anna Palazola
Agent Phone: (901) 383-3968
Agency Title: Crye-Leike Real Estate Services

Source: MAAR MLS
Estimate Your Payment
Estimated Payment
$ 654.23 per month $578.42 Principal & Interest $0.00 Property Tax (data not provided by mls) $75.80 Homeowner's Insurance
4091 Hobe Webb Rd | MLS# 10223194
This single family home located at 4091 Hobe Webb Rd, Ripley, TN 38063 is currently listed for sale with an asking price of $259,900. This property was built in 2008 and has 3 bedrooms and 2 full baths. Hobe Webb Rd is located in the none subdivision. Search None real estate on annapalazola.crye-leike.com today.