
BEDS2
BATHS2 full
MLS#10225278
STATUSPending
PROPERTY TYPEResidential - Single Family
SUBDIVISIONRiver Heights
NEIGHBORHOODHardin County
Property Description
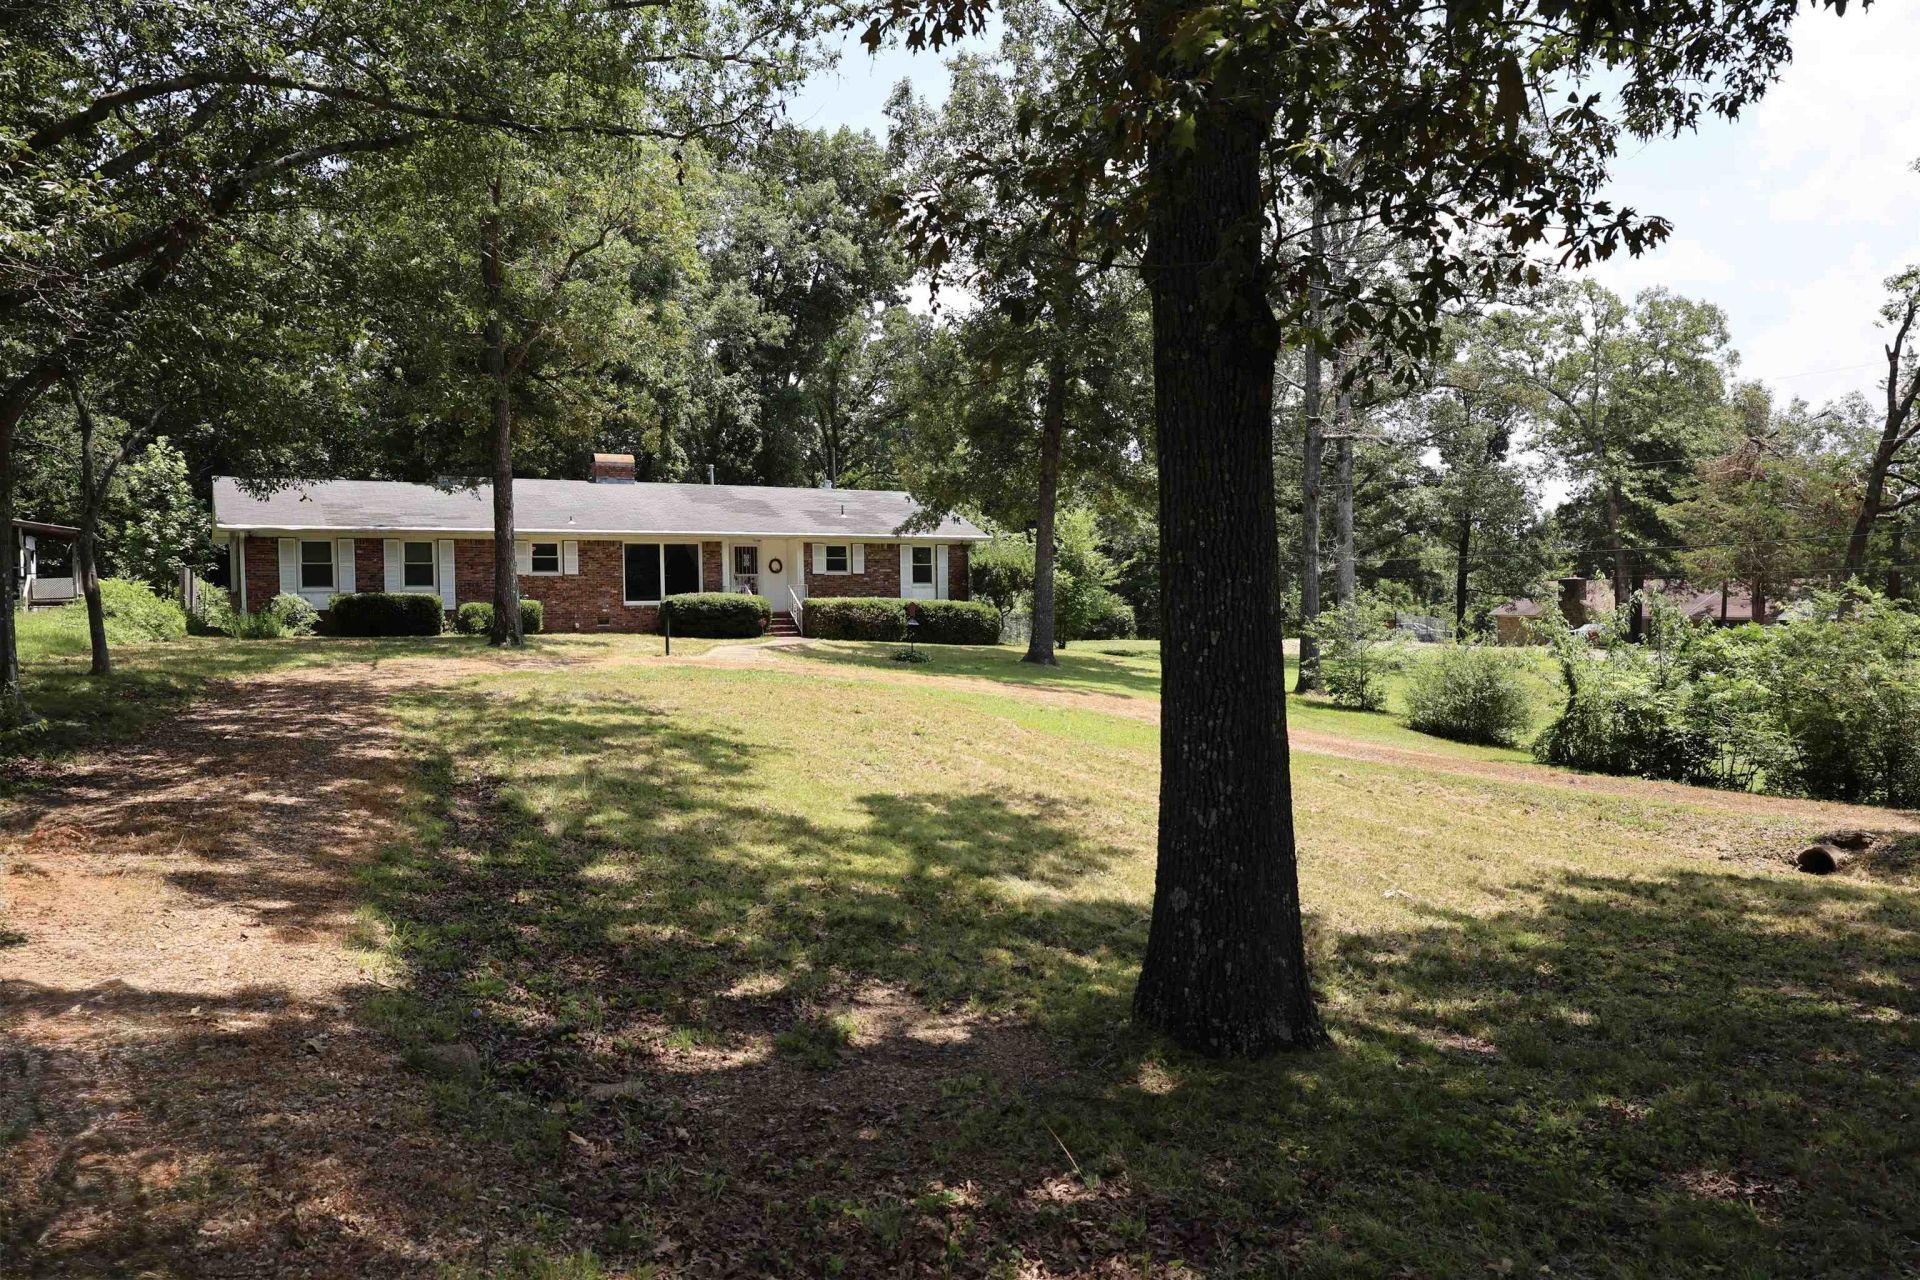
FIRST TIME EVER ON THE MARKET! Don't miss this rare opportunity to own this one-owner, well-maintained 2BR/2BA brick home on .44 acres in the city limits of Crump. Located approximately 700 feet from the Tennessee River, this property offers a beautiful river view with no restrictions. The home features an open-concept living room and kitchen, separate dining room, and a sunken den perfect for entertaining. A stunning custom double-sided brick wood-burning fireplace with gas logs serves both the living room and den. Additional features include hardwood flooring, cedar-lined closets, custom kitchen cabinets and millwork, and quality construction throughout. If you're looking for a primary residence, weekend getaway, or investment near the Tennessee River, this property offers location, craftsmanship, and timeless appeal. Schedule your private showing today!
Property Features
Property Type: Residential - Single Family
Cooling: Central
Garage: 2 car attached
Heating: Central
Home Style: Traditional
Lot Size: 0.44 Acres
Year Built: 1963
Feature Descriptions
Bed and Bath: All Bedrooms Down
Days on Site: 11
Exterior: Wrought Iron Security Drs, Porch, Covered Patio
Exterior/ Windows: Brick Veneer
Floors/ Ceilings: Part Hardwood, Vinyl/Luxury Vinyl Floor, Smooth Ceiling
Living/ Dining Room: Separate Dining Room, Island In Kitchen, Washer/Dryer Connections
Lot: Some Trees
Parking/ Storage: Circular Drive, Back-Load Garage
Total Rooms: 8
Room Sizes
Primary Bedroom: 14x12
Dining Area: 0
Den/ Great Room: 13x12
Kitchen: 16x11
Living room: 20x11
Listed By / Shown By
Listed By
Agency Name: Tennessee River Realty Group,
Shown By
Agent Name: Anna Palazola
Agent Phone: (901) 383-3968
Agency Title: Crye-Leike Real Estate Services

Source: MAAR MLS
Estimate Your Payment
Estimated Payment
$ 475.76 per month $420.63 Principal & Interest $0.00 Property Tax (data not provided by mls) $55.13 Homeowner's Insurance
415 Lew Wallace Rd | MLS# 10225278
This single family home located at 415 Lew Wallace Rd, Crump, TN 38327 is currently listed for sale with an asking price of $189,000. This property was built in 1963 and has 2 bedrooms and 2 full baths. Lew Wallace Rd is located in the River Heights subdivision. Search River Heights real estate on annapalazola.crye-leike.com today.