
BEDS4
BATHS5 full
MLS#10195719
STATUSPending
PROPERTY TYPEResidential - Single Family
SUBDIVISIONNONE
NEIGHBORHOODMcNairy County
Property Description
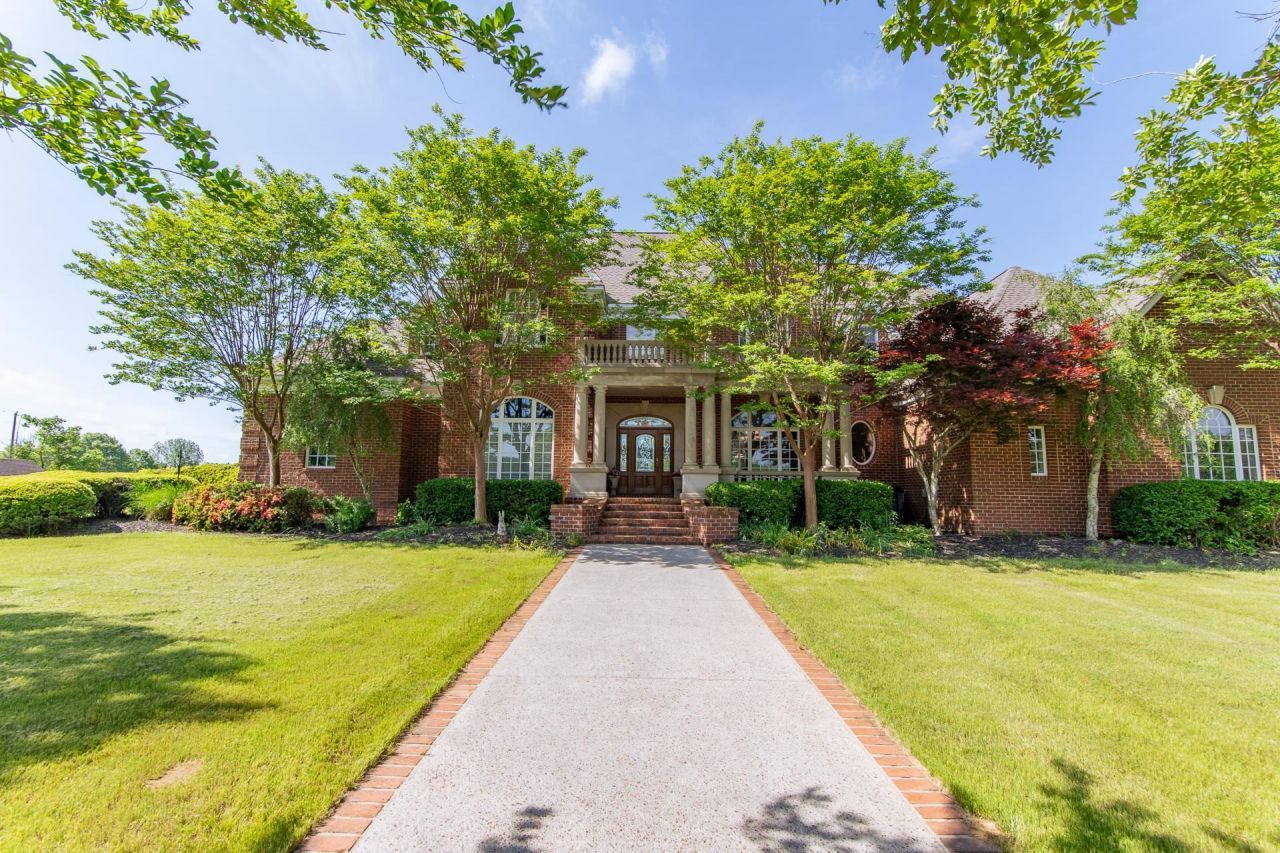
Looking for perfection in the country - This is it! Over 4,700 heated sq ft on 1st & 2nd floor then basement (heated & cooled but not completely finished has 2,600 sq ft). Well-built brick home has 4Br, 5Ba & safe rm. Main floor has great rm w/fireplace & beautiful doors opening to patio & salt pool with waterfalls, dining room, kitchen has breakfast nook, custom cabinetry with baking center, cooking sink area, granite counters, subzero refrigerator & icemaker, geothermal heating & air. On the main floor is the Master bedroom w/beautiful sandstone fireplace & bath, a 14x14 office off the master. The master has a huge bath w/whirlpool, separate shower, huge walk-in closet. 2nd guest bedroom & bath also on main floor. 2nd floor w/beautiful staircase (or take the elevator), has 2 bedrooms, 2 baths, hobby/craft room & media room. Pool & patio overlook large stocked lake (bass & catfish), large 40x50 shop w/4 post lift. All this on 24+ acres, non restricted. All the bells & whistles!
Property Features
Property Type: Residential - Single Family
Cooling: Central
Fireplaces: 3
Garage: 6 car attached
Heating: Central
Home Style: Traditional
Lot Size: 24.00 Acres
Roof Type: Composition Shingles
Year Built: 2002
Feature Descriptions
Additional Rooms: Laundry Room
Bed and Bath: 1 or More BR Down, Double Vanity Bath, Full Bath Down, Luxury Primary Bath, Primary Down, Separate Tub & Shower, Split Bedroom Plan, Whirlpool(s)
Days on Site: 390
Exterior: Pool Cleaning Equipment, Pool Heater, Porch, Patio
Exterior/ Windows: Brick Veneer, Double Pane Window(s)
Fireplace: Gas Logs, In Living Room, In Primary Bedroom, Vented Gas Fireplace
Floors/ Ceilings: Part Carpet, Part Hardwood, Tile
Interior: Smoke Detector(s), Walk-In Attic
Interior Equipment: Cable Wired, Dishwasher, Disposal, Microwave, Range/Oven, Refrigerator, Self Cleaning Oven
Living/ Dining Room: Eat-In Kitchen, Great Room, Pantry, Separate Dining Room
Lot: Lake/Pond on Property, Landscaped, Level, Some Trees
Master Bath: Double Sinks, Dressing Area, Fireplace, Separate Shower, Tile Floor, Whirlpool Tub
Master Bedroom: Carpet, Fireplace, Full Bath, Level 1,Sitting Area, Walk-In Closet
Parking/ Storage: Garage Door Opener(s), Side-Load Garage
Pool: In Ground
Swimming Pool: Yes
Total Rooms: 13
Water/ Sewer: Public Water, Septic Tank
Room Sizes
Primary Bedroom: 16X19
Bedroom 2: 12X14
Bedroom 3: 14X12
Bedroom 4: 18X12
Dining Area: 12X14
Den/ Great Room: 15X17
Kitchen: 13X14
Office: 14X14
Living room: 18X23
Listed By / Shown By
Listed By
Agency Name: Weichert, REALTORS - Crunk Rea
Shown By
Agent Name: Anna Palazola
Agent Phone: (901) 383-3968
Agency Title: Crye-Leike Real Estate Services

Source: MAAR MLS
Estimate Your Payment
Estimated Payment
$ 3,272.40 per month $2,893.24 Principal & Interest $0.00 Property Tax (data not provided by mls) $379.17 Homeowner's Insurance
4265 Charlie Pounds Rd | MLS# 10195719
This single family home located at 4265 Charlie Pounds Rd, Stantonville, TN 38379 is currently listed for sale with an asking price of $1,300,000. This property was built in 2002 and has 4 bedrooms and 5 full baths. Charlie Pounds Rd is located in the NONE subdivision. Search NONE real estate on annapalazola.crye-leike.com today.