
BEDS3
BATHS2 full
MLS#10220860
STATUSActive
PROPERTY TYPEResidential - Single Family
SUBDIVISIONSUMMER MEADOWS
NEIGHBORHOODWhite Station
Property Description
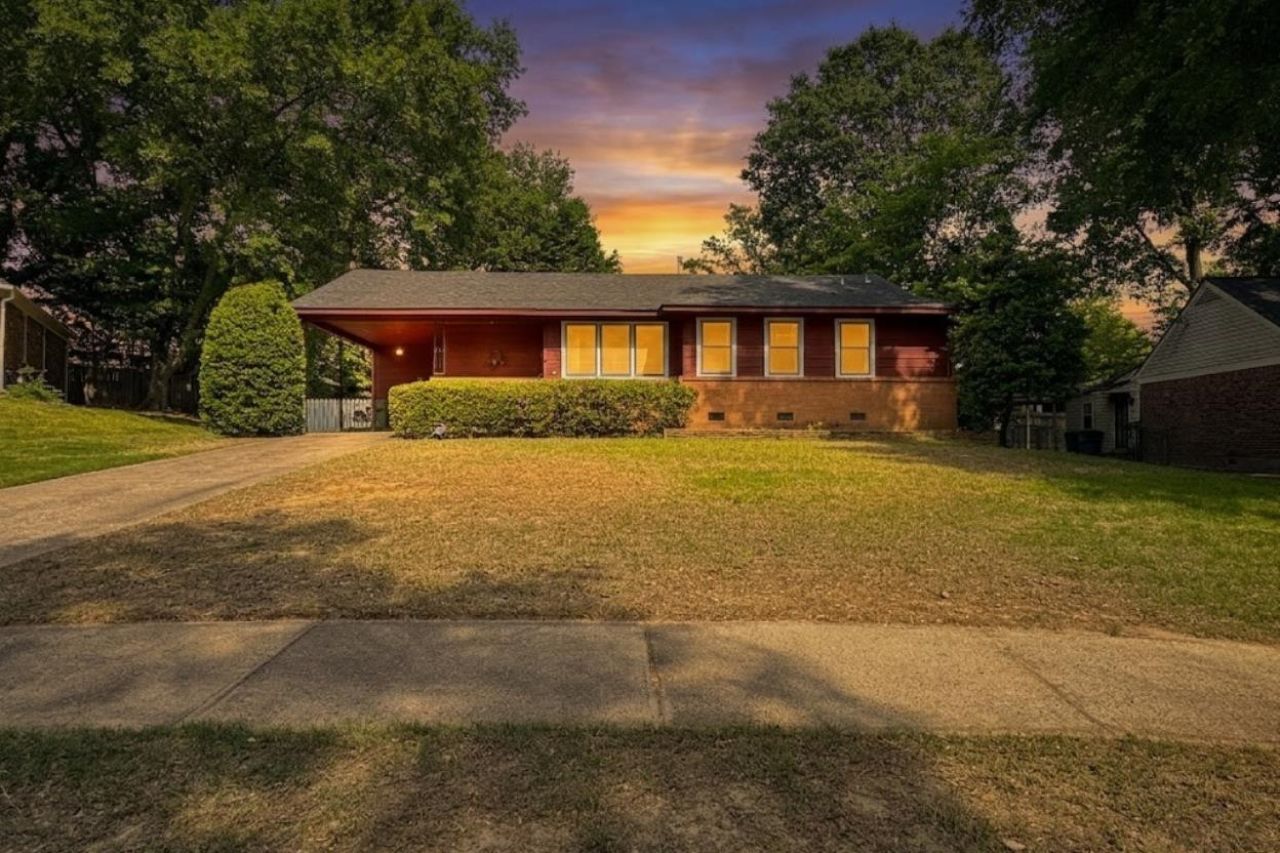
RICHLAND & WHITE STATION SCHOOLS ? NO HOA ? NEW WATER HEATER & HVAC ? EAST MEMPHIS Located in the Summer Meadows subdivision, this 1,861 sq. ft. brick ranch has been held by the same owner for over 60 years. It offers a larger footprint than many nearby homes and a solid foundation for a homeowner or investor. INTERIOR: The layout is notably spacious, featuring a large den w/fireplace, a roomy living area, and a formal dining room. Original HARDWOOD FLOORS are preserved under the carpet throughout the living areas and 3 bedrooms. High-value mechanicals are already done with a BRAND NEW HVAC and NEW WATER HEATER. The home is in great condition, but priced for the cosmetic updates that will build instant equity. LOCATION: Quiet street a short walk from the SHELBY FARMS GREENLINE. Zoned for highly sought after schools: Richland Elementary, White Station Middle, and White Station High. Level lot with a fenced backyard and NO HOA. Quick access to I-240, I-40, and local hospitals.
Property Features
Property Type: Residential - Single Family
Cooling: Central
Fenced: Yes
Fireplaces: 1
Heating: Central
Home Style: Ranch
Lot Size: 0.26 Acres
Year Built: 1956
Feature Descriptions
Bed and Bath: All Bedrooms Down, Primary Down
Days on Site: 21
Exterior/ Windows: Brick Veneer, Wood/Composition
Fireplace: In Den/Great Room
Flood Insurance Required: No
Floors/ Ceilings: Part Hardwood, Part Carpet
Living/ Dining Room: Separate Living Room, Separate Dining Room, Separate Den, Washer/Dryer Connections
Lot: Wood Fenced
Master Bedroom: Level 1,Full Bath
Parking/ Storage: Driveway/Pad
Total Rooms: 7
Room Sizes
Dining Area: 0
Den/ Great Room: 0
Living room: 0
Listed By / Shown By
Listed By
Agency Name: Groome & Co.
Shown By
Agent Name: Anna Palazola
Agent Phone: (901) 383-3968
Agency Title: Crye-Leike Real Estate Services

Source: MAAR MLS
Estimate Your Payment
Estimated Payment
$ 717.41 per month $634.29 Principal & Interest $0.00 Property Tax (data not provided by mls) $83.13 Homeowner's Insurance
430 Rosser Rd | MLS# 10220860
This single family home located at 430 Rosser Rd, Memphis, TN 38120 is currently listed for sale with an asking price of $285,000. This property was built in 1956 and has 3 bedrooms and 2 full baths. Rosser Rd is located in the SUMMER MEADOWS subdivision. Search SUMMER MEADOWS real estate on annapalazola.crye-leike.com today.