
BEDS2
BATHS2 full 1 partial
MLS#10197437
STATUSPending
PROPERTY TYPEResidential - Condominium
SUBDIVISIONTHE NETTLETON
NEIGHBORHOODSouth Bluffs-Downtown
Property Description
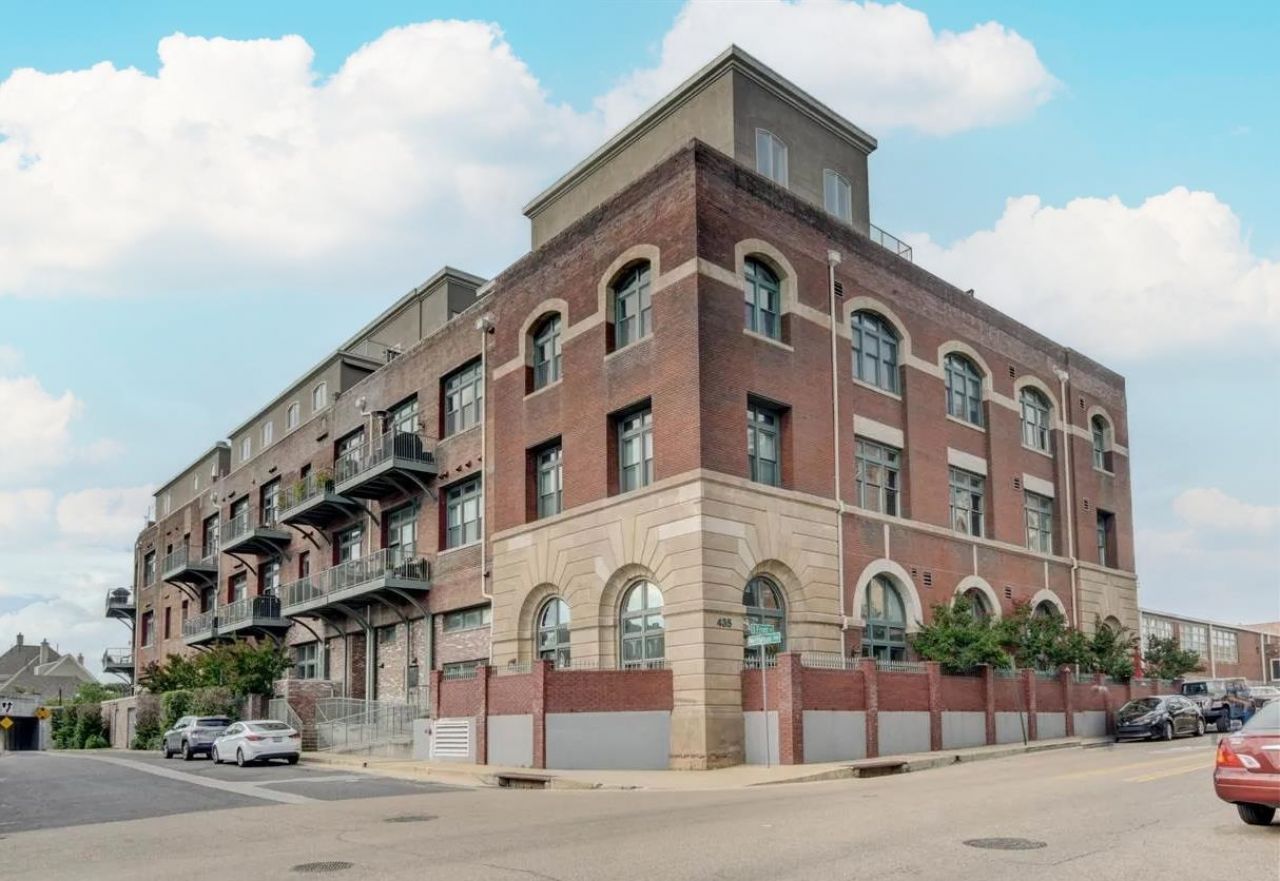
Contract failed due to buyer's financing. Awesome condo located on the 1st floor. Easy and convenient to the parking garage. Primary Bedroom could be up or down. Nice bonus room could be used for a formal Dining Room, Office etc. Laundry and Half bath on 1st floor. Custom Bedroom closet down. Nice patio outside of your living space. One assigned parking space in garage. Unassigned gated and secured parking is open to all residents. This building offers a party room and a rooftop. Walking distance to the River, Restaurants etc. Rentals are not allowed. Basic cable Direct TV /internet included in maintenance fee.
Property Features
Property Type: Residential - Condominium
Cooling: 220 Wiring, Central
Garage: 1 car attached
Heating: Gas
Home Style: Soft Contemporary
Roof Type: Composition Shingles
Year Built: 1915
Feature Descriptions
Additional Rooms: Bonus Room, Laundry Closet
Bed and Bath: 1 or More BR Down, Double Vanity Bath, Full Bath Down, Primary Down, Primary Up, Renovated Bathroom, Two Primaries, Whirlpool(s)
Days on Site: 368
Exterior: Patio
Exterior/ Windows: Brick Veneer, Double Pane Window(s), Wood/Composition
Floors/ Ceilings: 9 or more Ft. Ceiling, Part Carpet, Part Hardwood, Smooth Ceiling, Tile
Interior: All Window Treatments, Common Basement, Walk-In Closet(s)
Interior Equipment: Cable Available, Cable Wired, Cooktop, Dishwasher, Disposal, Dryer, Gas Cooking, Microwave, Refrigerator, Self Cleaning Oven, Washer
Living/ Dining Room: Breakfast Bar, Pantry, Separate Living Room, Updated/Renovated Kitchen
Master Bath: Double Sinks, Smooth Ceiling
Master Bedroom: Full Bath, Hardwood Floor, Level 1,Level 2,Smooth Ceiling, Walk-In Closet
Parking/ Storage: Assigned Parking, Back-Load Garage, Garage Door Opener(s), Gate Clickers, Gated Parking, Parking Lot, Unassigned Parking
Total Rooms: 5
Water/ Sewer: Electric Water Heater, Public Sewer, Public Water
Room Sizes
Primary Bedroom: 17x17
Bedroom 2: 15x11
Kitchen: 11x09
Bonus Room: 17x17
Living room: 17x16
Listed By / Shown By
Listed By
Agency Name: 901 Real Estate Services
Shown By
Agent Name: Anna Palazola
Agent Phone: (901) 383-3968
Agency Title: Crye-Leike Real Estate Services

Source: MAAR MLS
Estimate Your Payment
Estimated Payment
$ 704.57 per month $622.94 Principal & Interest $0.00 Property Tax (data not provided by mls) $81.64 Homeowner's Insurance
435 S Front St, Unit 105 | MLS# 10197437
This condo located at 435 S Front St, Unit 105, Memphis, TN 38103 is currently listed for sale with an asking price of $279,900. This property was built in 1915 and has 2 bedrooms and 2 full and 1 partial baths. S Front St, Unit 105 is located in the THE NETTLETON subdivision. Search THE NETTLETON real estate on annapalazola.crye-leike.com today.