
BEDS2
BATHS2 full 1 partial
MLS#10211115
STATUSActive
PROPERTY TYPEResidential - Condominium
SUBDIVISIONTHE NETTLETON
NEIGHBORHOODSouth Bluffs-Downtown
Property Description
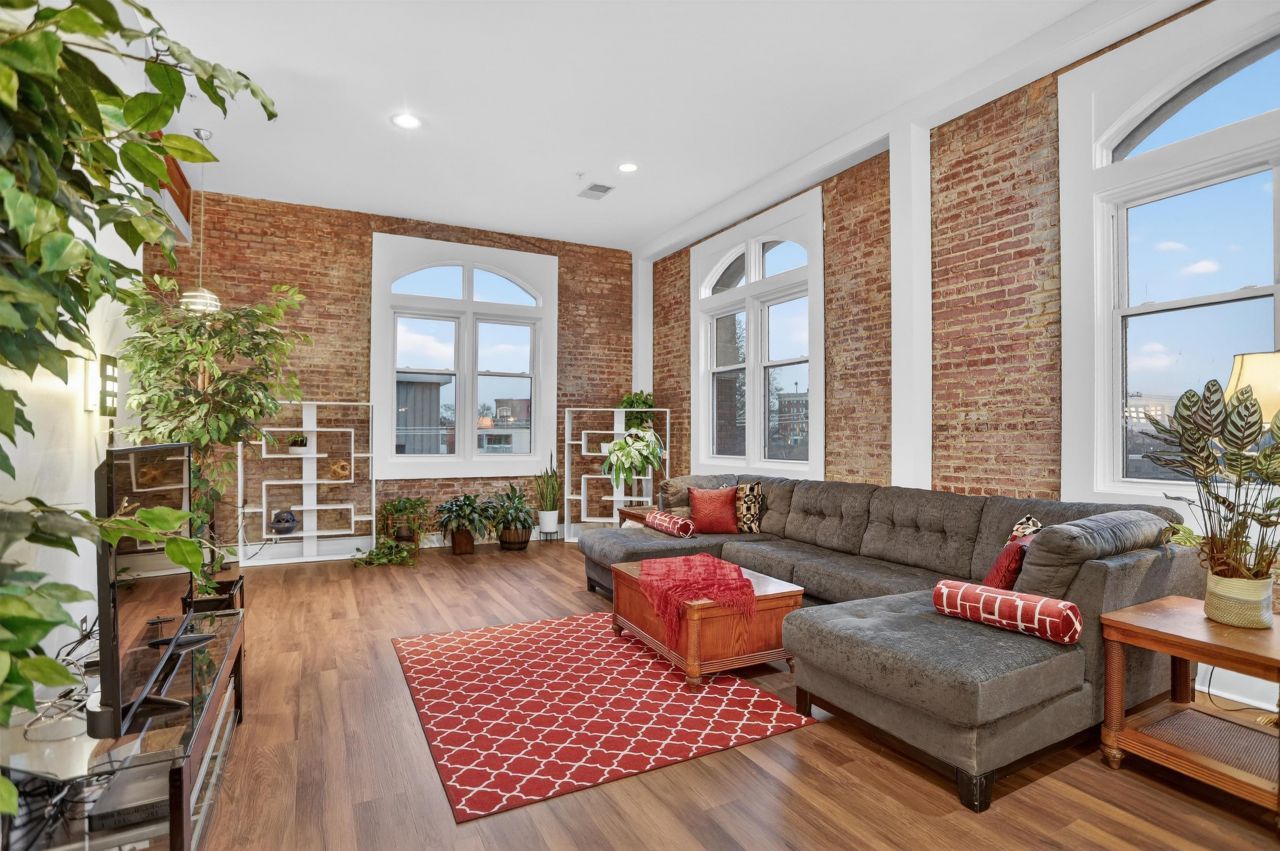
PRICE IMPROVEMENT!!!! Stepping into #307, you're immediately swept into luxe downtown living?where vintage grandeur meets modern sophistication. Loft-height ceilings create dramatic volume, while exposed brick adds timeless character. Sun-soaked windows flood the home with natural light, framing striking downtown city views. Brick and timber accents add warmth and heritage, complemented by new luxury flooring and a new HVAC unit (2023) for modern comfort. Recessed designer lighting delivers a gallery-like glow. With assigned garage parking with dedicated EV charging, a rooftop terrace, refined community spaces, and award-winning Tom Lee Park as your backyard for daily nature walks, this residence is an absolute must-see in the heart of downtown. AVAILABLE FOR VIEWING!!!!
Property Features
Property Type: Residential - Condominium
Cooling: Central,220 Wiring
Garage: 1 car attached
Heating: Central
Home Style: Contemporary
Year Built: 1915
Feature Descriptions
Bed and Bath: All Bedrooms Down, Two Primaries, Split Bedroom Plan, Luxury Primary Bath, Double Vanity Bath
Days on Site: 167
Exterior: Patio
Exterior/ Windows: Brick Veneer, R-Factor (See Remarks), Storm Window(s)
Floors/ Ceilings: Hardwood Throughout, Part Carpet, Smooth Ceiling,9 or more Ft. Ceiling
Living/ Dining Room: Eat-In Kitchen, Breakfast Bar, Island In Kitchen, Washer/Dryer Connections
Parking/ Storage: Storage Room(s), Garage Door Opener(s), Assigned Parking, Common Parking Garage
Total Rooms: 5
Room Sizes
Primary Bedroom: 15x11
Bedroom 2: 13x13
Den/ Great Room: 30x18
Kitchen: 21x12
Breakfast Room: 12x08
Listed By / Shown By
Listed By
Agency Name: John Green & Co., REALTORS
Shown By
Agent Name: Anna Palazola
Agent Phone: (901) 383-3968
Agency Title: Crye-Leike Real Estate Services

Source: MAAR MLS
Estimate Your Payment
Estimated Payment
$ 956.30 per month $845.49 Principal & Interest $0.00 Property Tax (data not provided by mls) $110.80 Homeowner's Insurance
435 S Front St, Unit 307 | MLS# 10211115
This condo located at 435 S Front St, Unit 307, Memphis, TN 38103 is currently listed for sale with an asking price of $379,900. This property was built in 1915 and has 2 bedrooms and 2 full and 1 partial baths. S Front St, Unit 307 is located in the THE NETTLETON subdivision. Search THE NETTLETON real estate on annapalazola.crye-leike.com today.