
BEDS1
BATHS1 full
MLS#10217037
STATUSActive
PROPERTY TYPEResidential - Condominium
SUBDIVISIONEDGE AT MONROE
NEIGHBORHOODSouth Bluffs-Downtown
Property Description
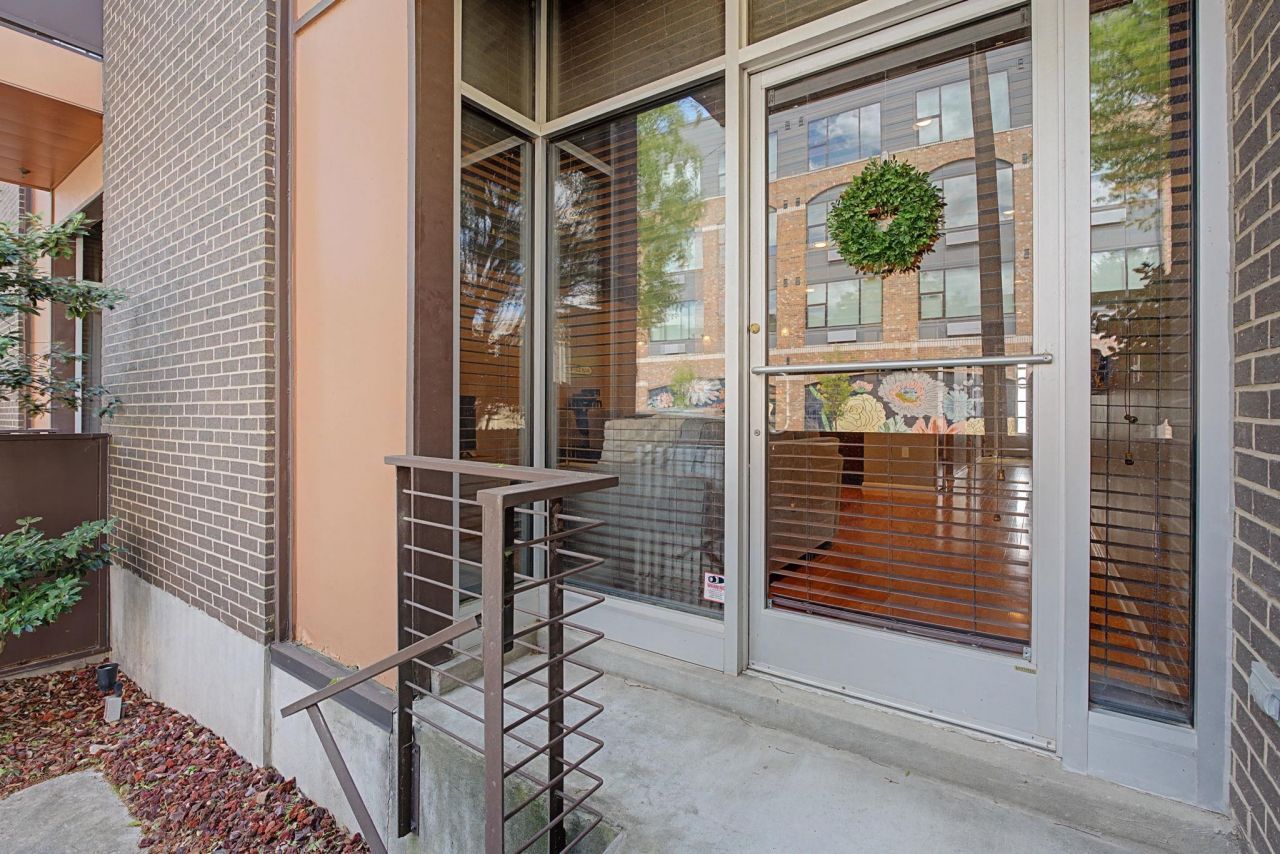
Stylish condo in the vibrant Marshall Arts District, just blocks from the UT Medical District, Redbirds Stadium, and all the dining, entertainment, and nightlife of downtown Memphis. This unit features high ceilings and an open kitchen/den floor plan, perfect for modern living. Enjoy both a front and rear porch for outdoor space. The kitchen offers stainless appliances, a massive breakfast bar, and flows into a living area with hardwood floors and a soft contemporary flair. Custom closet shelving adds great storage. Refrigerator, washer, and dryer all remain. Gated parking includes 1 assigned covered space and 1 unassigned uncovered space. A full storage unit transfers with the sale. Walk or bike to nearby breweries, coffee shops, parks, and live music venues?embrace an active, connected urban lifestyle in the heart of the city! Warm, inviting interiors with abundant natural light create the perfect space to relax or entertain, and the private, closed bedroom offers a tranquil retreat.
Property Features
Property Type: Residential - Condominium
Cooling: Central, Ceiling Fan(s)
Fenced: Yes
Heating: Central
Home Style: Soft Contemporary
Roof Type: Composition Shingles
Year Built: 2008
Feature Descriptions
Additional Rooms: Laundry Closet, Entry Hall, Storage Room
Bed and Bath: All Bedrooms Down, Primary Down
Days on Site: 72
Exterior: Porch, Historic District, Balcony, Pet Area, Sidewalks, Fire Escape, Iron Fence
Exterior/ Windows: Brick Veneer, Aluminum/Steel Siding, Double Pane Window(s)
Floors/ Ceilings: Part Hardwood, Part Carpet, Tile, Smooth Ceiling,9 or more Ft. Ceiling
Interior: All Window Treatments, Walk-In Closet(s), Fire Sprinklers, Smoke Detector(s), Elevator
Interior Equipment: Range/Oven, Self Cleaning Oven, Disposal, Dishwasher, Microwave, Refrigerator, Washer, Dryer, Cable Available
Living/ Dining Room: Separate Den, Updated/Renovated Kitchen, Breakfast Bar, Pantry
Lot: Some Trees, Landscaped, Iron Fenced
Master Bath: Smooth Ceiling, Tile Floor
Master Bedroom: Level 1,Walk-In Closet, Full Bath, Smooth Ceiling, Carpet
Neighborhood Amenities: Gated Neighborhood
Parking/ Storage: Storage Room(s), Gated Parking, Gate Clickers, Parking Lot, Assigned Parking, Unassigned Parking
Total Rooms: 3
Water/ Sewer: Public Water, Public Sewer
Room Sizes
Primary Bedroom: 13x11
Den/ Great Room: 18x12
Kitchen: 13x8
Listed By / Shown By
Listed By
Agency Name: BHHS McLemore & Co., Realty
Shown By
Agent Name: Anna Palazola
Agent Phone: (901) 383-3968
Agency Title: Crye-Leike Real Estate Services

Source: MAAR MLS
Estimate Your Payment
Estimated Payment
$ 407.79 per month $360.54 Principal & Interest $0.00 Property Tax (data not provided by mls) $47.25 Homeowner's Insurance
437 Monroe Ave, Unit 106 | MLS# 10217037
This condo located at 437 Monroe Ave, Unit 106, Memphis, TN 38103 is currently listed for sale with an asking price of $162,000. This property was built in 2008 and has 1 bedrooms and 1 full baths. Monroe Ave, Unit 106 is located in the EDGE AT MONROE subdivision. Search EDGE AT MONROE real estate on annapalazola.crye-leike.com today.