
BEDS5
BATHS3 full
MLS#10209212
STATUSActive
PROPERTY TYPEResidential - Single Family
SUBDIVISIONDARTMOOR
NEIGHBORHOODGalloway Gardens
Property Description
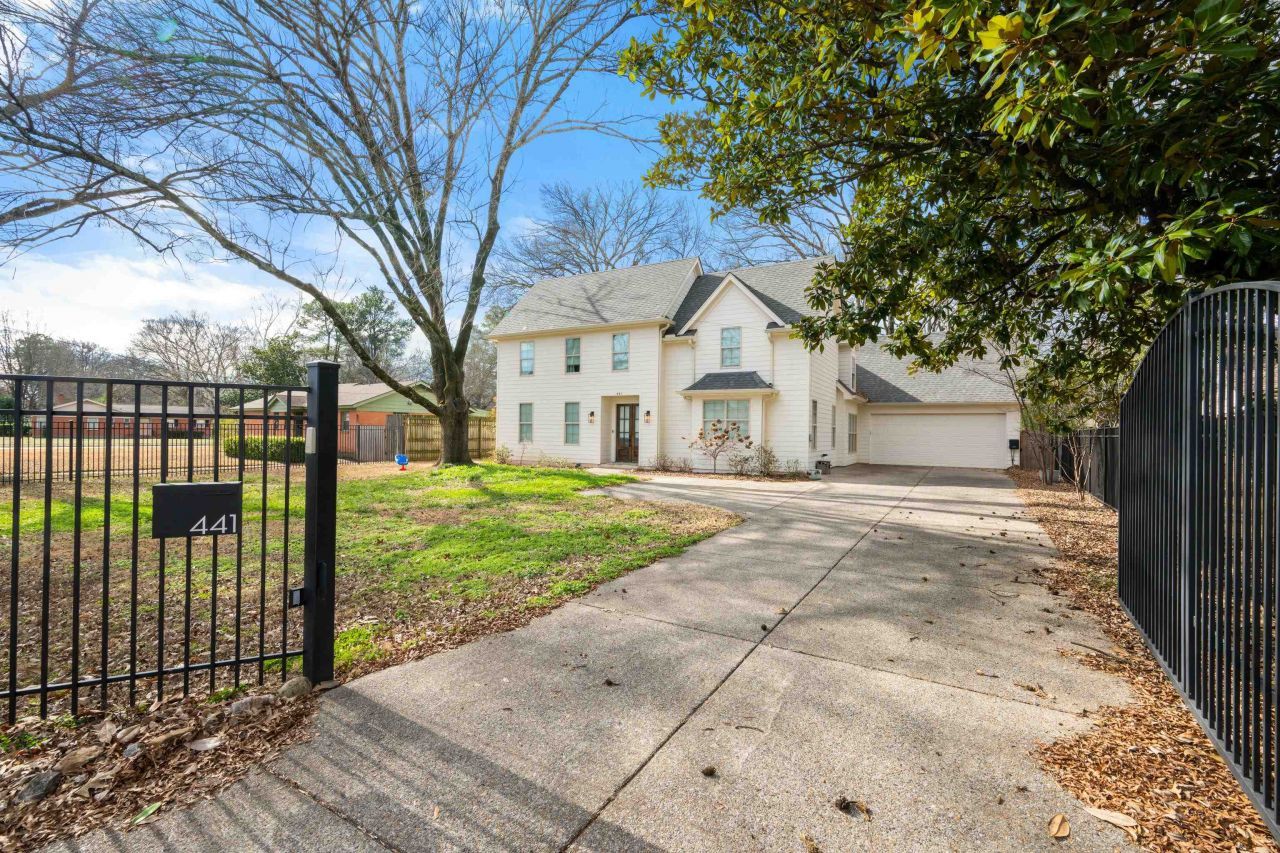
New Price! Gated East Memphis home just steps from the Greenline & minutes to top private schools (St. Mary's, Harding, Hutchison, Lausanne). The perfect blend of modern updates + established neighborhood charm. Bright open kitchen w/quartz island, 6-burner gas range, tons of storage ? ideal for family cooking + entertaining. Luxe primary suite w/spa bath + 2 custom walk-in closets. 2nd bedroom down makes great nursery, in-law suite or home office. Mud/drop zone, large laundry w/sink + freezer space. Upstairs: huge play/bonus room + 3 spacious bedrooms w/walk-in closets, Jack and Jill bath ? perfect for kids, teens, guests. Fully fenced yard + covered patio for backyard play, watching football + grilling. Walk/run/bike the greenline. EV charger & split unit in garage. Fabulous location close to parks, shopping, restaurants + major interstates for easy commute. Move-in ready, stylish + centrally located ? rare find with privacy + convenience in one of Memphis' most desirable zip codes.
Property Features
Property Type: Residential - Single Family
Cooling: Ceiling Fan(s), Central
Fenced: Yes
Garage: 2 car attached
Heating: Central, Gas
Home Style: Traditional
Lot Size: 0.38 Acres
Roof Type: Composition Shingles
Year Built: 1952
Feature Descriptions
Additional Rooms: Laundry Room, Bonus Room, Entry Hall, Attic, Other (See Remarks)
Bed and Bath: 1 or More BR Down, Primary Down, Split Bedroom Plan, Renovated Bathroom, Luxury Primary Bath, Double Vanity Bath, Separate Tub & Shower, Full Bath Down
Days on Site: 203
Exterior: Porch, Patio, Covered Patio, Wood Fence, Sidewalks, Iron Fence, EV Charging Port
Exterior/ Windows: Wood/Composition, Double Pane Window(s)
Floors/ Ceilings: Part Hardwood, Part Carpet, Tile, Smooth Ceiling,9 or more Ft. Ceiling
Interior: All Window Treatments, Walk-In Closet(s), Security System
Interior Equipment: Range/Oven, Self Cleaning Oven, Double Oven, Gas Cooking, Disposal, Dishwasher, Microwave, Refrigerator, Cable Wired
Living/ Dining Room: Separate Living Room, Separate Dining Room, Updated/Renovated Kitchen, Breakfast Bar, Pantry, Island In Kitchen
Lot: Some Trees, Level, Landscaped, Wood Fenced, Iron Fenced
Master Bath: Double Sinks, Separate Shower, Smooth Ceiling, Tile Floor
Master Bedroom: Level 1,Walk-In Closet, Full Bath, Sitting Area, Smooth Ceiling, Hardwood Floor
Parking/ Storage: Front-Load Garage
Security: yes
Total Rooms: 8
Water/ Sewer: Public Sewer, Public Water
Room Sizes
Primary Bedroom: 19x18
Bedroom 2: 12x11
Bedroom 3: 13x18
Bedroom 4: 17x16
Bedroom 5: 29x14
Dining Area: 12x17
Kitchen: 17x11
Bonus Room: 24x14
Living room: 18x17
Listed By / Shown By
Listed By
Agency Name: REMAX Experts
Shown By
Agent Name: Anna Palazola
Agent Phone: (901) 383-3968
Agency Title: Crye-Leike Real Estate Services

Source: MAAR MLS
Estimate Your Payment
Estimated Payment
$ 1,759.55 per month $1,555.67 Principal & Interest $0.00 Property Tax (data not provided by mls) $203.88 Homeowner's Insurance
441 Waring Rd | MLS# 10209212
This single family home located at 441 Waring Rd, Memphis, TN 38117 is currently listed for sale with an asking price of $699,000. This property was built in 1952 and has 5 bedrooms and 3 full baths. Waring Rd is located in the DARTMOOR subdivision. Search DARTMOOR real estate on annapalazola.crye-leike.com today.