
BEDS3
BATHS2 full
MLS#10221625
STATUSActive
PROPERTY TYPEResidential - Single Family
SUBDIVISIONCLIFTON CANAAN GROVE RD
NEIGHBORHOODTipton-Brighton
Property Description
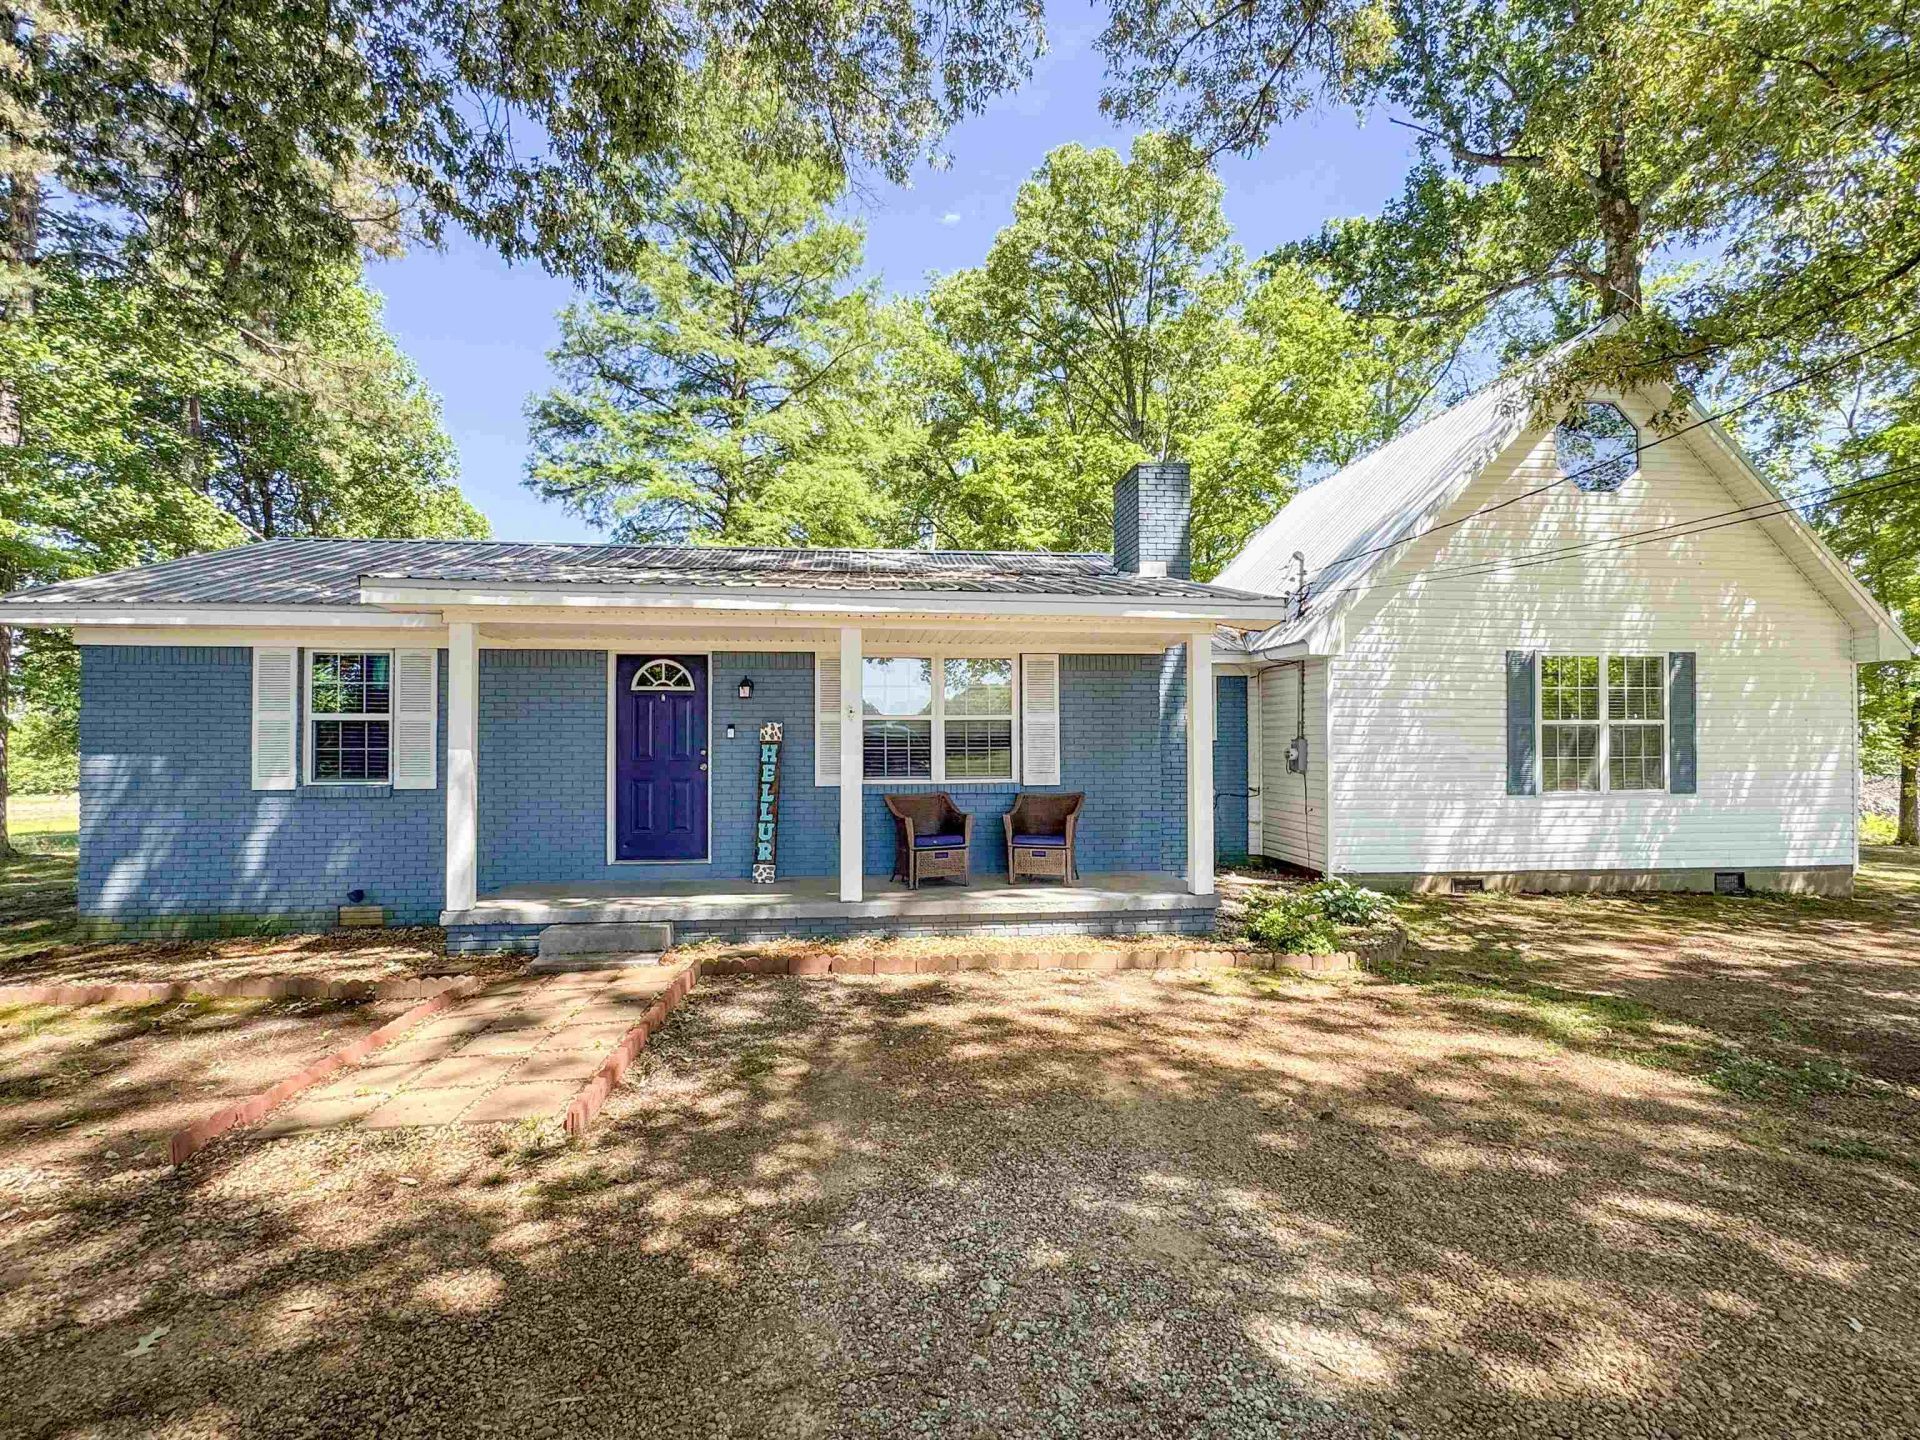
Peaceful country scenery, adorable updated home, centrally located and ready for a new home owner! New roof in 2019, all new flooring throughout, new water heater 2024, new HVAC 2020 etc! Take a look at this one- split floor plan, circle drive, detached garage with electric, deck on the back with BEAUTIFUL views, it is made for you! Schedule your showing quick! 24 hr adv notice for showings-MOTIVATED SELLER DUE TO MOVING!
Property Features
Property Type: Residential - Single Family
Cooling: Ceiling Fan(s), Central
Garage: 1
Heating: Central, Gas
Home Style: Split Level
Lot Size: 1.49 Acres
Roof Type: Composition Shingles
Year Built: 1974
Feature Descriptions
Additional Rooms: Laundry Room, Bonus Room, Loft/Balcony, Attic
Bed and Bath: All Bedrooms Down, Primary Down, Vaulted/Coffered Primary, Split Bedroom Plan, Luxury Primary Bath, Double Vanity Bath, Whirlpool(s), Full Bath Down, Vinyl/Luxury Vinyl Floor
Days on Site: 62
Exterior: Deck, Workshop
Exterior/ Windows: Brick Veneer, Vinyl Siding
Floors/ Ceilings: Vinyl/Luxury Vinyl Floor
Interior: All Window Treatments, Pull Down Attic Stairs
Interior Equipment: Range/Oven, Refrigerator, Cable Available
Living/ Dining Room: Separate Living Room, Updated/Renovated Kitchen, Eat-In Kitchen, Vinyl/Luxury Vinyl Floor
Lot: Some Trees, Level
Master Bath: Double Sinks, Vinyl/Luxury Vinyl Floor, Whirlpool Tub
Master Bedroom: Level 1,Full Bath, Sitting Area, Vaulted/Coffered Ceiling, Vinyl/Luxury Vinyl Floor
Parking/ Storage: Circular Drive, Workshop(s), Front-Load Garage
Total Rooms: 9
Water/ Sewer: Public Water, Septic Tank
Room Sizes
Dining Area: 0
Den/ Great Room: 0
Living room: 0
Listed By / Shown By
Listed By
Agency Name: Covington Realty & Auction LLC
Shown By
Agent Name: Anna Palazola
Agent Phone: (901) 383-3968
Agency Title: Crye-Leike Real Estate Services

Source: MAAR MLS
Estimate Your Payment
Estimated Payment
$ 651.96 per month $576.42 Principal & Interest $0.00 Property Tax (data not provided by mls) $75.54 Homeowner's Insurance
446 S Canaan Grove Rd | MLS# 10221625
This single family home located at 446 S Canaan Grove Rd, Mason, TN 38049 is currently listed for sale with an asking price of $259,000. This property was built in 1974 and has 3 bedrooms and 2 full baths. S Canaan Grove Rd is located in the CLIFTON CANAAN GROVE RD subdivision. Search CLIFTON CANAAN GROVE RD real estate on annapalazola.crye-leike.com today.