
BEDS2
BATHS2 full
MLS#10225157
STATUSActive
PROPERTY TYPEResidential - Single Family
SUBDIVISIONCOLONIAL ACRES
NEIGHBORHOODSea Isle-Park
Property Description
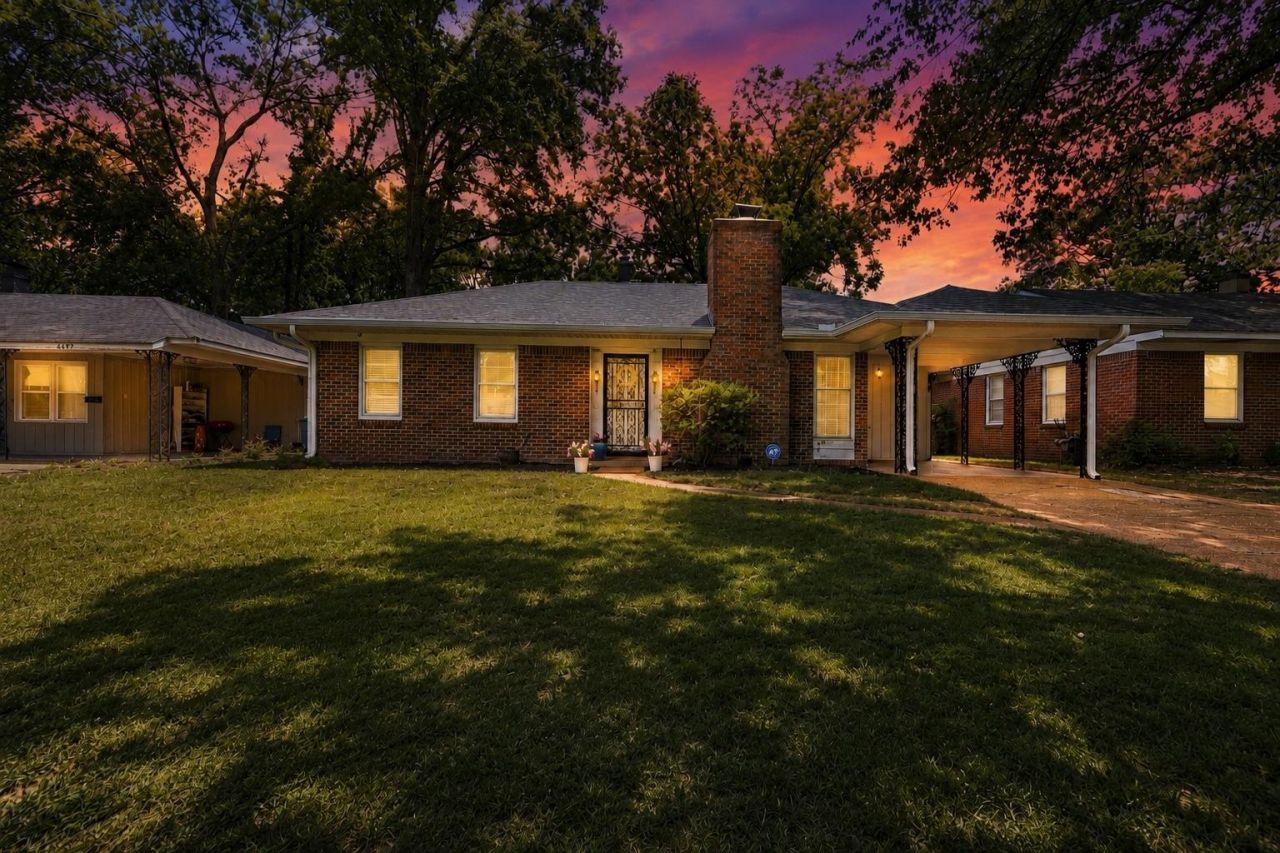
Turn-KEY Ready!! A thoughtfully updated home with very generously sized rooms throughout. The massive 27x12 master suite features a newly updated en-suite bathroom with a large walk-in shower and dual closets. The spacious guest bedroom also includes two closets for ample storage. Updated kitchen with new soft-close cabinetry that extends to the ceiling, gleaming granite countertops, stainless steel appliances, and a gas stove. Additional upgrades include a NEW HVAC system, NEW hot water heater, refinished hardwood floors, NEW roof, updated electrical panel, NEW sewer lines, all NEW gutters, and a separate laundry area! Washer, Dryer and Refrigerator stay behind! Major added bonus: House has a DETACHED OUTBUILDING/Shop with electricity?sheet rocked. Very ideal for a home office, gym, workshop, or she-shed! All conveniently located on a super quiet and safe street. HIGH END security system STAYS! Very MOTIVATED SELLERS!
Property Features
Property Type: Residential - Single Family
Cooling: Ceiling Fan(s), Central
Fenced: Yes
Fireplaces: 1
Heating: Central, Gas
Home Style: Traditional, Ranch
Lot Size: 0.19 Acres
Roof Type: Composition Shingles
Year Built: 1953
Feature Descriptions
Additional Rooms: Laundry Closet, Attic, Storage Room, Other (See Remarks)
Bed and Bath: All Bedrooms Down,1 or More BR Down, Primary Down, Renovated Bathroom
Days on Site: 13
Exterior: Wrought Iron Security Drs, Storage Building, Chain Fence, Workshop
Exterior/ Windows: Brick Veneer, Wood/Composition
Fireplace: Masonry, In Living Room
Flood Insurance Required: No
Floors/ Ceilings: Hardwood Throughout, Tile, Smooth Ceiling
Interior: All Window Treatments, Pull Down Attic Stairs
Interior Equipment: Range/Oven, Gas Cooking, Disposal, Dishwasher, Refrigerator, Washer, Dryer
Living/ Dining Room: LR/DR Combination, Updated/Renovated Kitchen, Eat-In Kitchen, Pantry, Washer/Dryer Connections
Lot: Some Trees, Level, Chain Fenced
Master Bath: Smooth Ceiling, Tile Floor
Master Bedroom: Level 1,Full Bath, Sitting Area, Smooth Ceiling, Hardwood Floor
Parking/ Storage: Driveway/Pad
Total Rooms: 6
Water/ Sewer: Gas Water Heater, Public Sewer, Public Water
Room Sizes
Primary Bedroom: 27x12
Bedroom 2: 15x11
Dining Area: 9x9
Kitchen: 19x13
Living room: 18x17
Listed By / Shown By
Listed By
Agency Name: eXp Realty, LLC
Shown By
Agent Name: Anna Palazola
Agent Phone: (901) 383-3968
Agency Title: Crye-Leike Real Estate Services

Source: MAAR MLS
Estimate Your Payment
Estimated Payment
$ 603.88 per month $533.91 Principal & Interest $0.00 Property Tax (data not provided by mls) $69.97 Homeowner's Insurance
4491 Garnett Rd | MLS# 10225157
This single family home located at 4491 Garnett Rd, Memphis, TN 38117 is currently listed for sale with an asking price of $239,900. This property was built in 1953 and has 2 bedrooms and 2 full baths. Garnett Rd is located in the COLONIAL ACRES subdivision. Search COLONIAL ACRES real estate on annapalazola.crye-leike.com today.