
BEDS3
BATHS2 full
MLS#10216724
STATUSActive
PROPERTY TYPEResidential - Single Family
SUBDIVISIONWHITECAP VILLAGE
NEIGHBORHOODWhitehaven-Fairley
Property Description
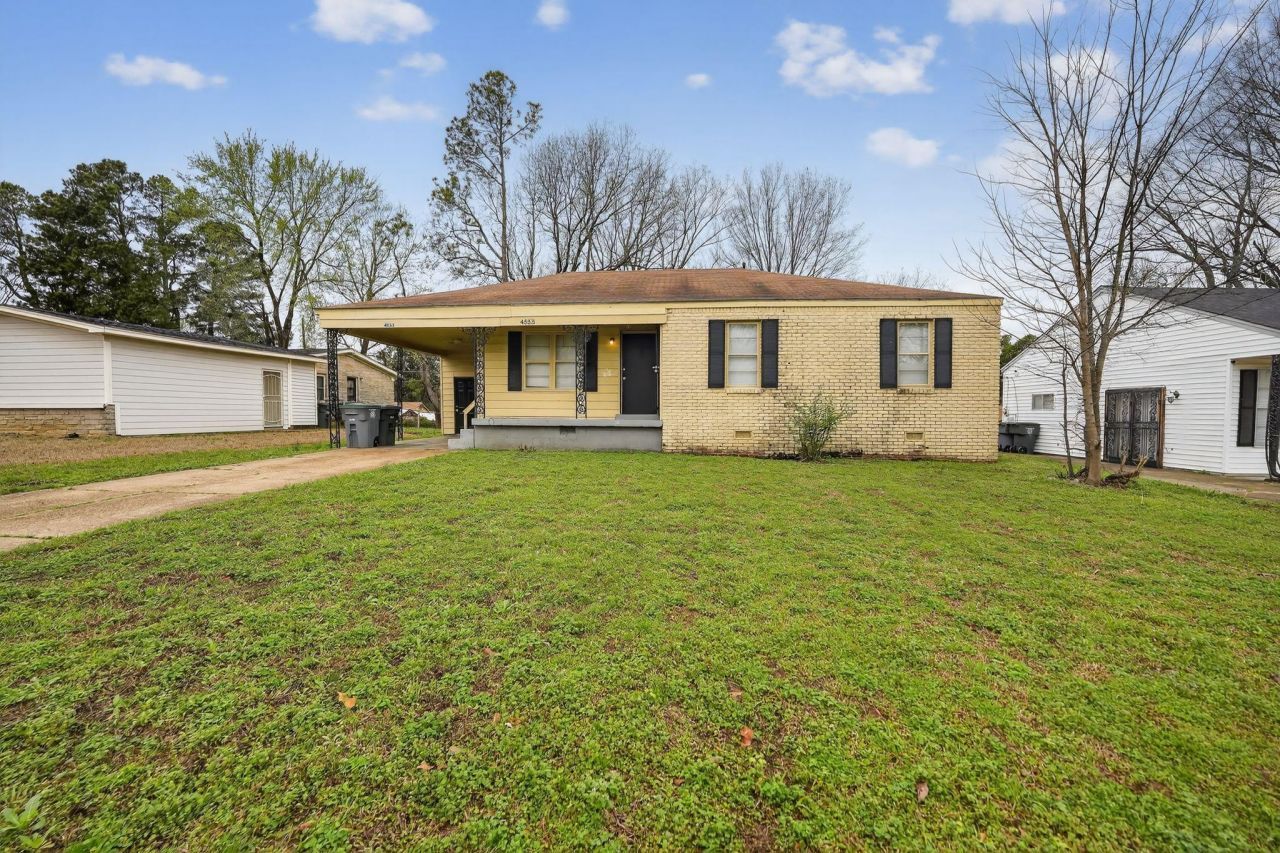
Welcome to this charming 1960s-built ranch that perfectly blends classic character with essential modern comforts. Spanning 1,280 square feet, this meticulously maintained 3-bedroom, 2-bathroom home features gorgeous original hardwood flooring throughout the main living areas, adds a warm and timeless aesthetic. The heart of the home is the spacious kitchen and dining combination, complete with durable tile flooring and convenient washer/dryer hookups integrated into the layout for effortless multi-tasking. The primary bedroom serves as a true retreat, boasting a rare-for-the-era full en-suite bathroom. Two additional bedrooms feature cozy carpeting, providing a soft touch. Step outside to the expansive, uncovered rear patio for outdoor enjoyment and relaxation.
Property Features
Property Type: Residential - Single Family
Cooling: Central
Heating: Central, Gas
Home Style: Ranch
Lot Size: 0.23 Acres
Roof Type: Composition Shingles
Year Built: 1960
Feature Descriptions
Bed and Bath: All Bedrooms Down, Primary Down, Full Bath Down
Days on Site: 75
Exterior: Patio
Exterior/ Windows: Vinyl Siding
Floors/ Ceilings: Part Hardwood, Part Carpet
Interior Equipment: Range/Oven, Refrigerator
Living/ Dining Room: W/D Connection in Kitchen, Kit/DR Combo
Lot: Level
Master Bedroom: Level 1,Full Bath, Carpet
Parking/ Storage: Driveway/Pad
Total Rooms: 5
Water/ Sewer: Public Water, Public Sewer
Room Sizes
Primary Bedroom: 14x12
Bedroom 2: 13x12
Bedroom 3: 15x11
Dining Area: 14x8
Kitchen: 17x11
Living room: 14x16
Listed By / Shown By
Listed By
Agency Name: Trelora Realty
Shown By
Agent Name: Anna Palazola
Agent Phone: (901) 383-3968
Agency Title: Crye-Leike Real Estate Services

Source: MAAR MLS
Estimate Your Payment
Estimated Payment
$ 289.23 per month $255.72 Principal & Interest $0.00 Property Tax (data not provided by mls) $33.51 Homeowner's Insurance
4553 Neely Rd | MLS# 10216724
This single family home located at 4553 Neely Rd, Memphis, TN 38109 is currently listed for sale with an asking price of $114,900. This property was built in 1960 and has 3 bedrooms and 2 full baths. Neely Rd is located in the WHITECAP VILLAGE subdivision. Search WHITECAP VILLAGE real estate on annapalazola.crye-leike.com today.