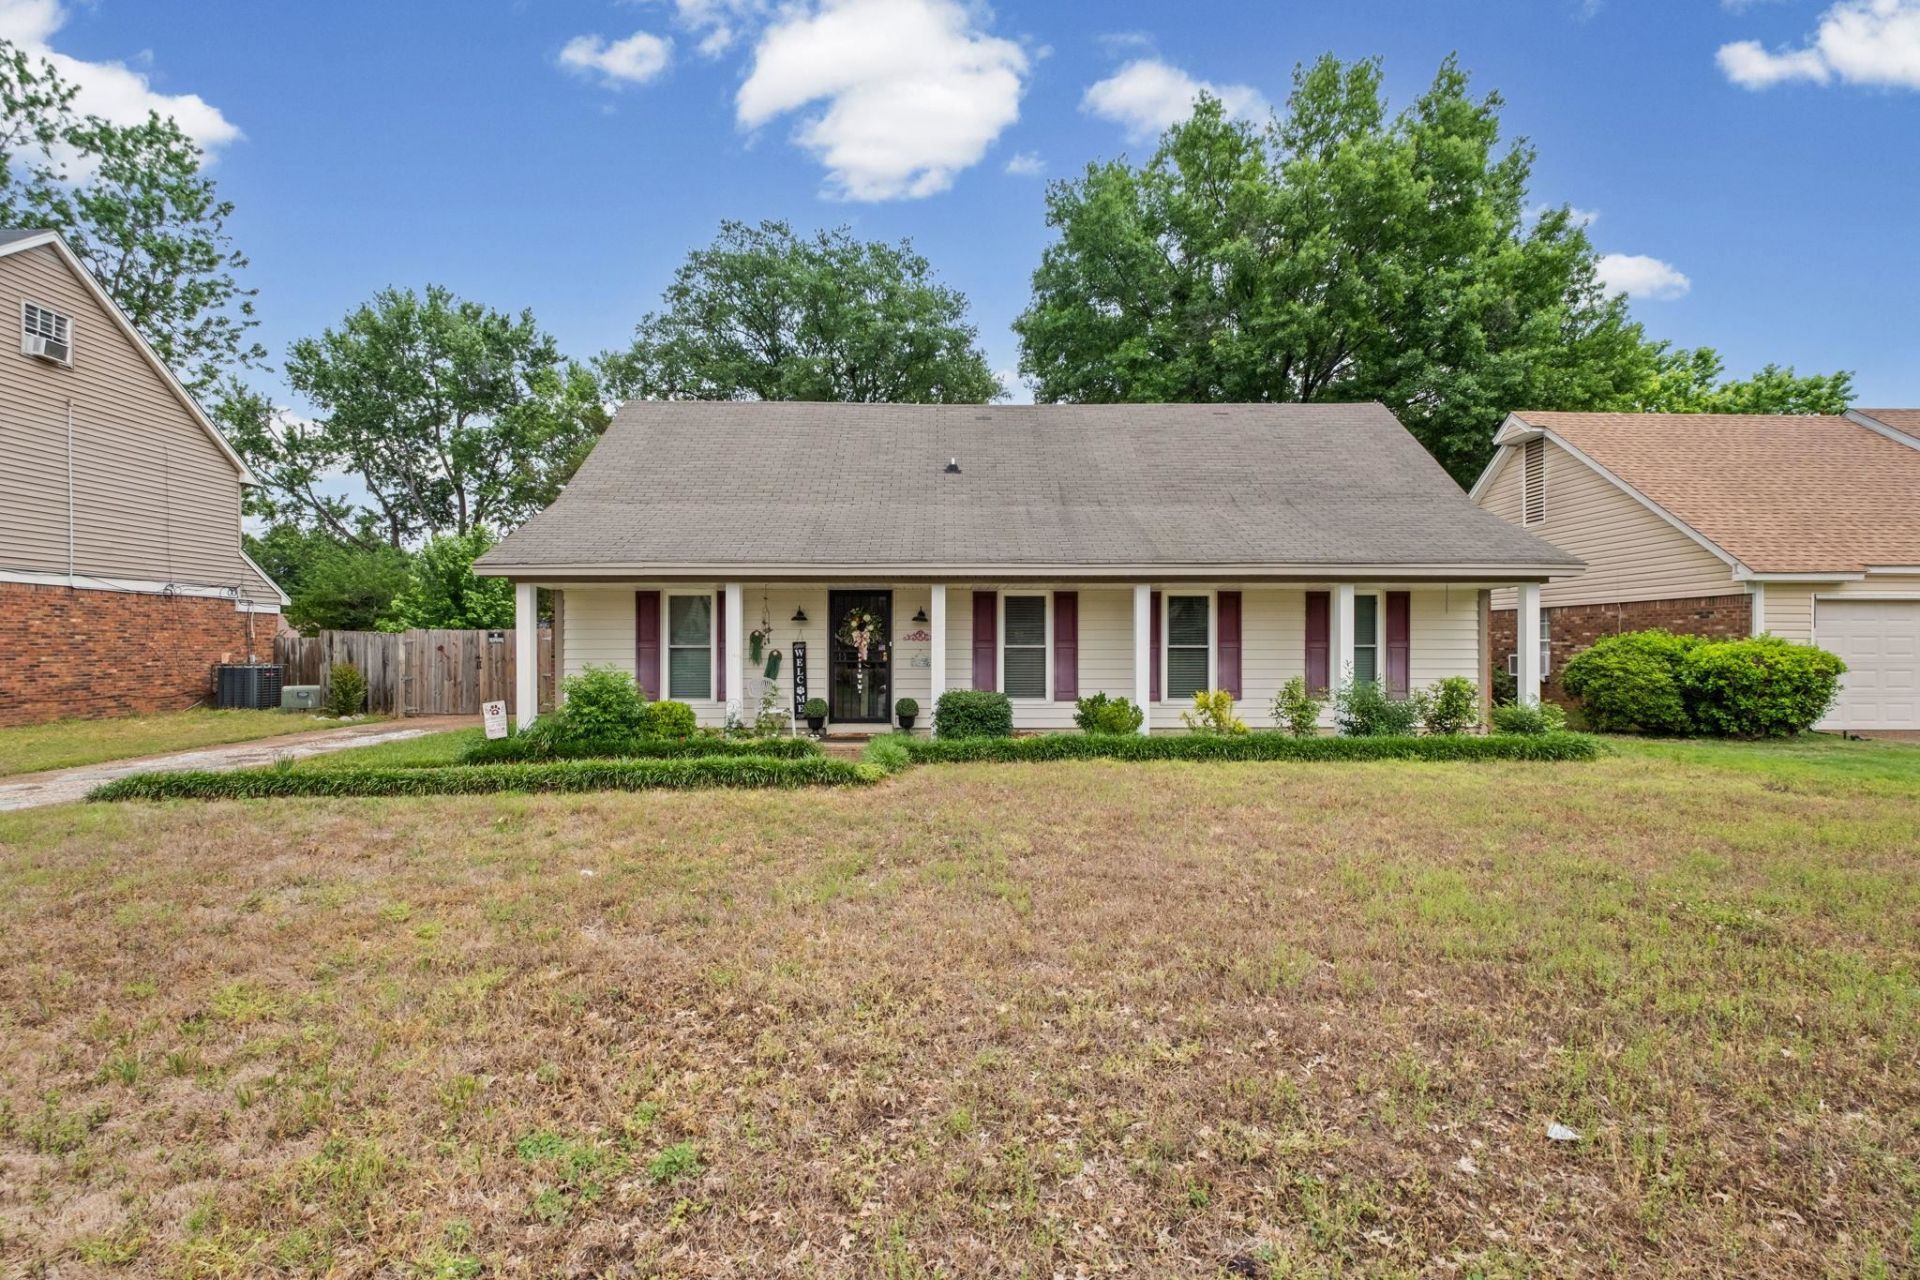

BEDS4
BATHS2 full 1 partial
MLS#10220523
STATUSPending
PROPERTY TYPEResidential - Single Family
SUBDIVISIONBENNINGTON SEC B-4
NEIGHBORHOODHickory Hill-Kirby High
Property Description
Welcome to the best deal in Southeast Memphis! This move-in ready home is in a prime location just minutes from shopping, dining, and easy access to major roads, making everyday living convenient. Inside, you'll find an open living room that creates a comfortable, spacious feel?perfect for both relaxing and entertaining. The home also features brand-new flooring throughout, giving it a fresh, updated look from the moment you walk in. The updated master bathroom adds a modern touch, offering a clean and refreshed space you'll appreciate every day. Located near established schools and neighborhood amenities, and just a short drive to areas like Germantown and Collierville, this home offers both accessibility and a strong community set The home is also located near established schools and neighborhood amenities, adding even more value to the location. If you're looking for a well-kept home with updates, outdoor space, and a strong Memphis location, this one is definitely worth a look.
Property Features
Property Type: Residential - Single Family
Cooling: Central
Fenced: Yes
Fireplaces: 1
Heating: Central
Home Style: Traditional
Lot Size: 0.22 Acres
Roof Type: Composition Shingles
Year Built: 1980
Feature Descriptions
Additional Rooms: Laundry Room, Office/Sewing Room, Storage Room
Bed and Bath: 1 or More BR Down, Primary Down, Two Primaries, Full Bath Down, Half Bath Down, Vinyl/Luxury Vinyl Floor
Days on Site: 30
Exterior: Deck
Exterior/ Windows: Brick Veneer, Vinyl Siding, Aluminum Window(s)
Fireplace: In Living Room
Floors/ Ceilings: Wood Laminate Floors, Smooth Ceiling
Interior: Walk-In Closet(s), Attic Access, Walk-In Attic, Smoke Detector(s)
Interior Equipment: Range/Oven, Cooktop, Dishwasher, Microwave
Living/ Dining Room: Separate Living Room, Separate Dining Room, Pantry
Lot: Level, Landscaped, Wood Fenced
Master Bedroom: Level 1,Full Bath, Smooth Ceiling, Vinyl/Luxury Vinyl Floor
Parking/ Storage: Driveway/Pad
Pool: Above Ground
Swimming Pool: Yes
Total Rooms: 7
Water/ Sewer: Electric Water Heater, Public Water, Public Sewer
Room Sizes
Primary Bedroom: 11x17
Bedroom 2: 11x13
Bedroom 3: 13x10
Bedroom 4: 11x9
Dining Area: 12x10
Den/ Great Room: 15x12
Kitchen: 8x14
Office: 11x11
Living room: 23x14
Listed By / Shown By
Listed By
Agency Name: Keller Williams
Shown By
Agent Name: Anna Palazola
Agent Phone: (901) 383-3968
Agency Title: Crye-Leike Real Estate Services

Source: MAAR MLS
Estimate Your Payment
Estimated Payment
$ 551.27 per month $487.40 Principal & Interest $0.00 Property Tax (data not provided by mls) $63.88 Homeowner's Insurance
4572 Benoit Dr | MLS# 10220523
This single family home located at 4572 Benoit Dr, Memphis, TN 38141 is currently listed for sale with an asking price of $219,000. This property was built in 1980 and has 4 bedrooms and 2 full and 1 partial baths. Benoit Dr is located in the BENNINGTON SEC B-4 subdivision. Search BENNINGTON SEC B-4 real estate on annapalazola.crye-leike.com today.