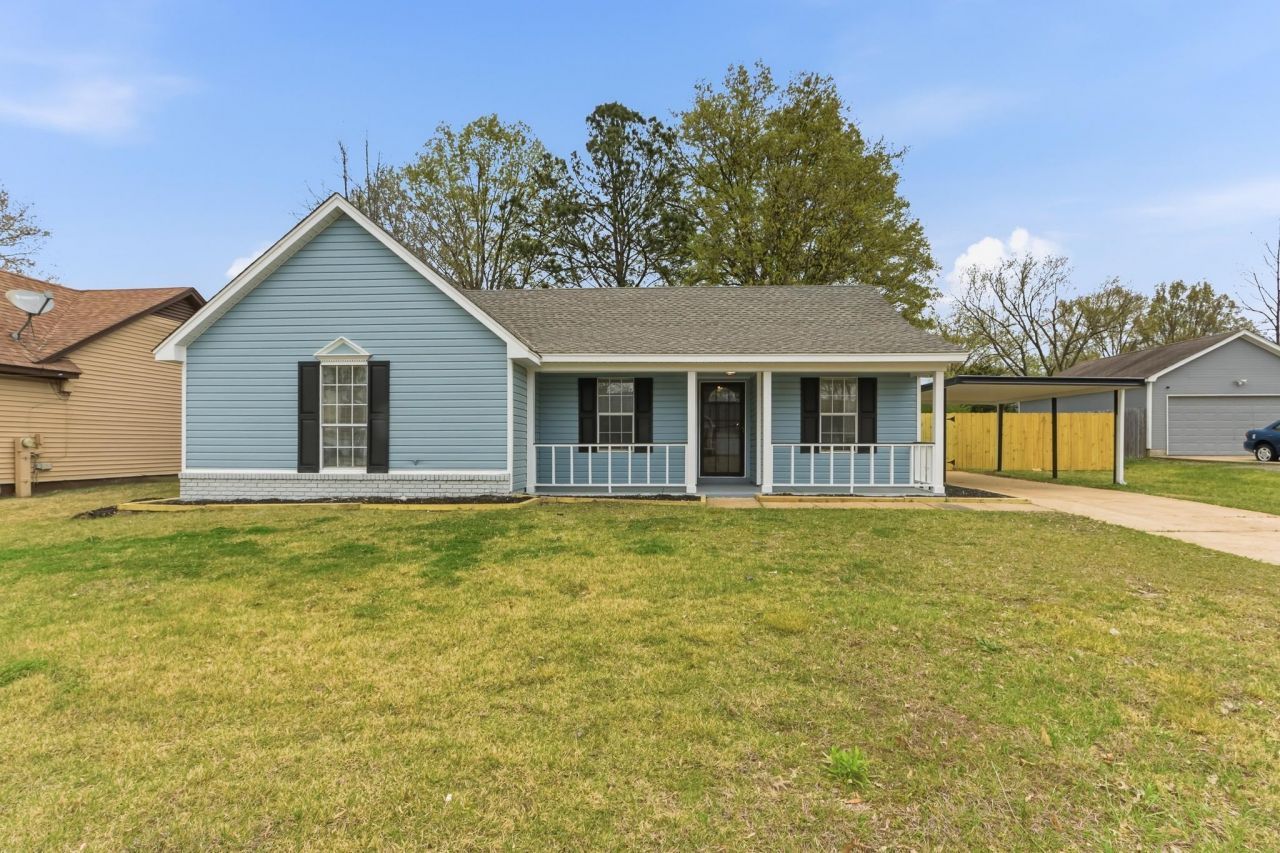

BEDS3
BATHS2 full
MLS#10218024
STATUSActive
PROPERTY TYPEResidential - Single Family
SUBDIVISIONBENNINGTON SEC B-2
NEIGHBORHOODHickory Hill-Kirby High
Property Description
Beautifully updated 3-bedroom, 2-bath home located on a quiet street in Memphis! This move-in ready property features numerous recent upgrades throughout, including new lights and ceiling fans, fresh interior and exterior paint, and new laminated flooring in the kitchen, dining room, and living room. The bedrooms offer brand-new carpet for added comfort. The kitchen has been refreshed with granite countertops, a new dishwasher, and a new stove, making it both stylish and functional. Additional improvements include new toilets, a new water heater, and a new wood privacy fence. The home also features a new 30-year architectural shingle roof for long-term peace of mind. Perfect for first-time homebuyers, investors, or anyone looking to downsize, this home offers comfort, style, and value in a peaceful neighborhood. Don't miss the opportunity to make 4574 Ross Rd. your next home or investment property! Qualifies for 100% financing and lender credits!
Property Features
Property Type: Residential - Single Family
Cooling: Central
Fireplaces: 1
Heating: Central
Home Style: Traditional
Lot Size: 0.23 Acres
Year Built: 1983
Feature Descriptions
Bed and Bath: All Bedrooms Down, Renovated Bathroom
Days on Site: 59
Exterior: Covered Patio
Exterior/ Windows: Vinyl Siding
Fireplace: In Den/Great Room
Floors/ Ceilings: Part Carpet
Living/ Dining Room: Separate Den, Updated/Renovated Kitchen, Eat-In Kitchen, Pantry
Lot: Level
Parking/ Storage: Driveway/Pad
Total Rooms: 5
Room Sizes
Primary Bedroom: 16x12
Bedroom 2: 12x10
Bedroom 3: 10x10
Dining Area: 0
Den/ Great Room: 20x12
Kitchen: 14x9
Breakfast Room: 9x8
Living room: 0
Listed By / Shown By
Listed By
Agency Name: BHHS Taliesyn Realty
Shown By
Agent Name: Anna Palazola
Agent Phone: (901) 383-3968
Agency Title: Crye-Leike Real Estate Services

Source: MAAR MLS
Estimate Your Payment
Estimated Payment
$ 541.21 per month $478.50 Principal & Interest $0.00 Property Tax (data not provided by mls) $62.71 Homeowner's Insurance
4574 Ross Rd | MLS# 10218024
This single family home located at 4574 Ross Rd, Memphis, TN 38141 is currently listed for sale with an asking price of $215,000. This property was built in 1983 and has 3 bedrooms and 2 full baths. Ross Rd is located in the BENNINGTON SEC B-2 subdivision. Search BENNINGTON SEC B-2 real estate on annapalazola.crye-leike.com today.