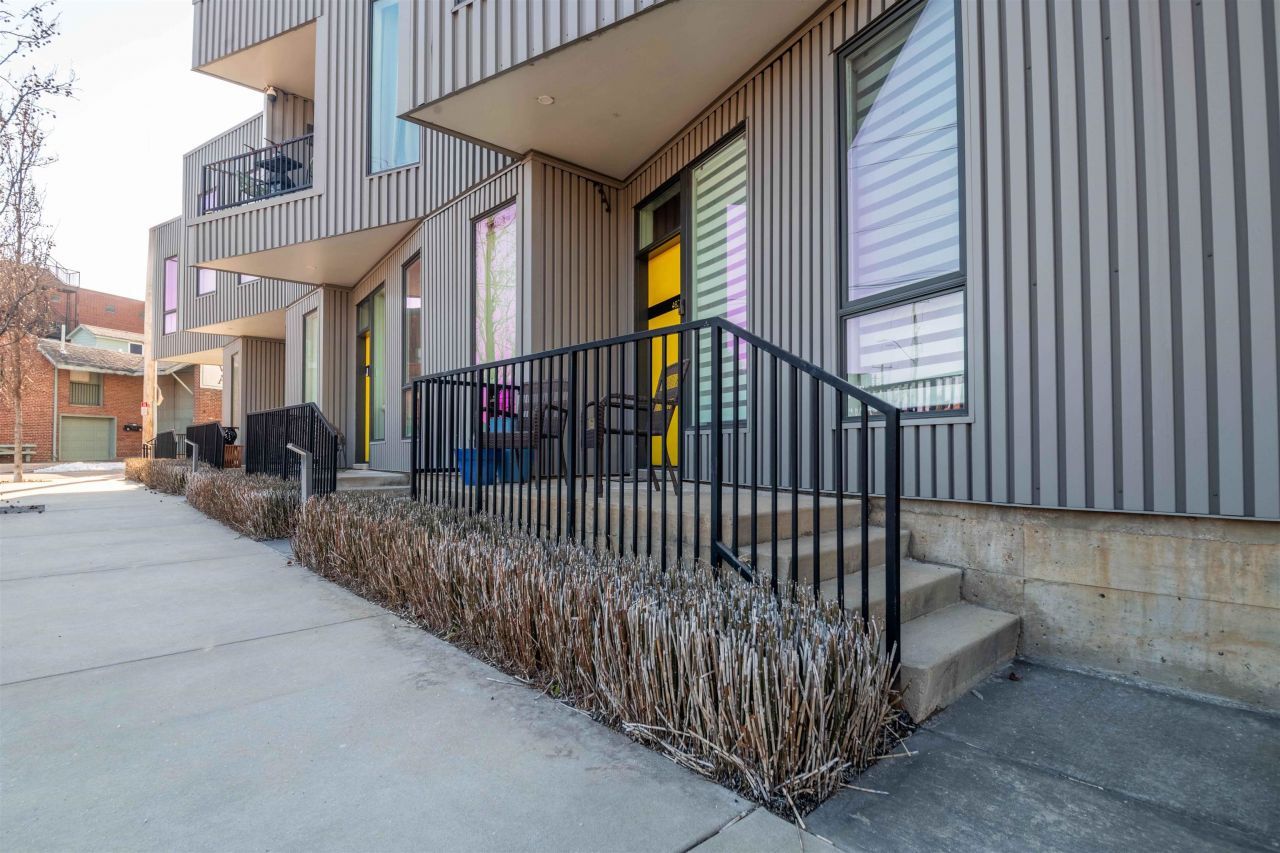

BEDS2
BATHS2 full 2 partial
MLS#10214205
STATUSActive
PROPERTY TYPEResidential - Condominium
SUBDIVISIONFRONTLINE TOWNHOMES
NEIGHBORHOODSouth Bluffs-Downtown
Property Description
Live, work, and entertain in the heart of Downtown Memphis. This modern 2-bedroom, 2.5-bath townhome offers over 2,200 square feet of flexible living space?including a bonus room suited for a home office, gym, or guest retreat. The open-concept main level features polished concrete floors, a sleek contemporary kitchen with stainless steel appliances, ample cabinetry, and a large island perfect for gathering. Natural light fills the space, creating a warm, inviting atmosphere. Upstairs, both bedrooms offer generous space and spa-inspired baths, while the standout feature awaits above?a private rooftop deck ideal for entertaining, relaxing, or enjoying city views. Additional highlights include a rare attached 2-car garage and a prime location just steps from Tom Lee Park, South Main Arts District, Beale Street, the Farmers Market, and more. An exceptional opportunity for downtown living with space, style, and convenience. Some photos virtually staged.
Property Features
Property Type: Residential - Condominium
Cooling: Central
Garage: 2 car attached
Heating: Central
Home Style: Contemporary
Lot Size: 0.03 Acres
Year Built: 2019
Feature Descriptions
Additional Rooms: Bonus Room
Bed and Bath: All Bedrooms Up, Luxury Primary Bath, Double Vanity Bath,2 Full Primary Baths, Half Bath Down
Days on Site: 108
Exterior: Deck, Courtyard, Balcony
Exterior/ Windows: Vinyl Siding, Aluminum Window(s)
Floors/ Ceilings: Vinyl/Luxury Vinyl Floor, Concrete Floor
Interior: All Window Treatments
Interior Equipment: Range/Oven, Cooktop, Disposal, Dishwasher, Microwave
Living/ Dining Room: Separate Living Room, Breakfast Bar, Pantry, Island In Kitchen, Washer/Dryer Connections
Master Bath: Double Sinks, Separate Shower, Tile Floor
Master Bedroom: Level 2,Walk-In Closet, Full Bath, Sitting Area, Vinyl/Luxury Vinyl Floor
Parking/ Storage: Back-Load Garage
Total Rooms: 6
Water/ Sewer: Electric Water Heater
Room Sizes
Primary Bedroom: 20x13
Bedroom 2: 16x13
Dining Area: 0
Den/ Great Room: 0
Kitchen: 16x14
Breakfast Room: 0
Bonus Room: 20x17
Living room: 20x15
Listed By / Shown By
Listed By
Agency Name: Coldwell Banker Collins-Maury
Shown By
Agent Name: Anna Palazola
Agent Phone: (901) 383-3968
Agency Title: Crye-Leike Real Estate Services

Source: MAAR MLS
Estimate Your Payment
Estimated Payment
$ 1,107.58 per month $979.25 Principal & Interest $0.00 Property Tax (data not provided by mls) $128.33 Homeowner's Insurance
462 Frontline Cv | MLS# 10214205
This condo located at 462 Frontline Cv, Memphis, TN 38103 is currently listed for sale with an asking price of $440,000. This property was built in 2019 and has 2 bedrooms and 2 full and 2 partial baths. Frontline Cv is located in the FRONTLINE TOWNHOMES subdivision. Search FRONTLINE TOWNHOMES real estate on annapalazola.crye-leike.com today.