
BEDS2
BATHS2 full
MLS#10217486
STATUSActive
PROPERTY TYPEResidential - Condominium
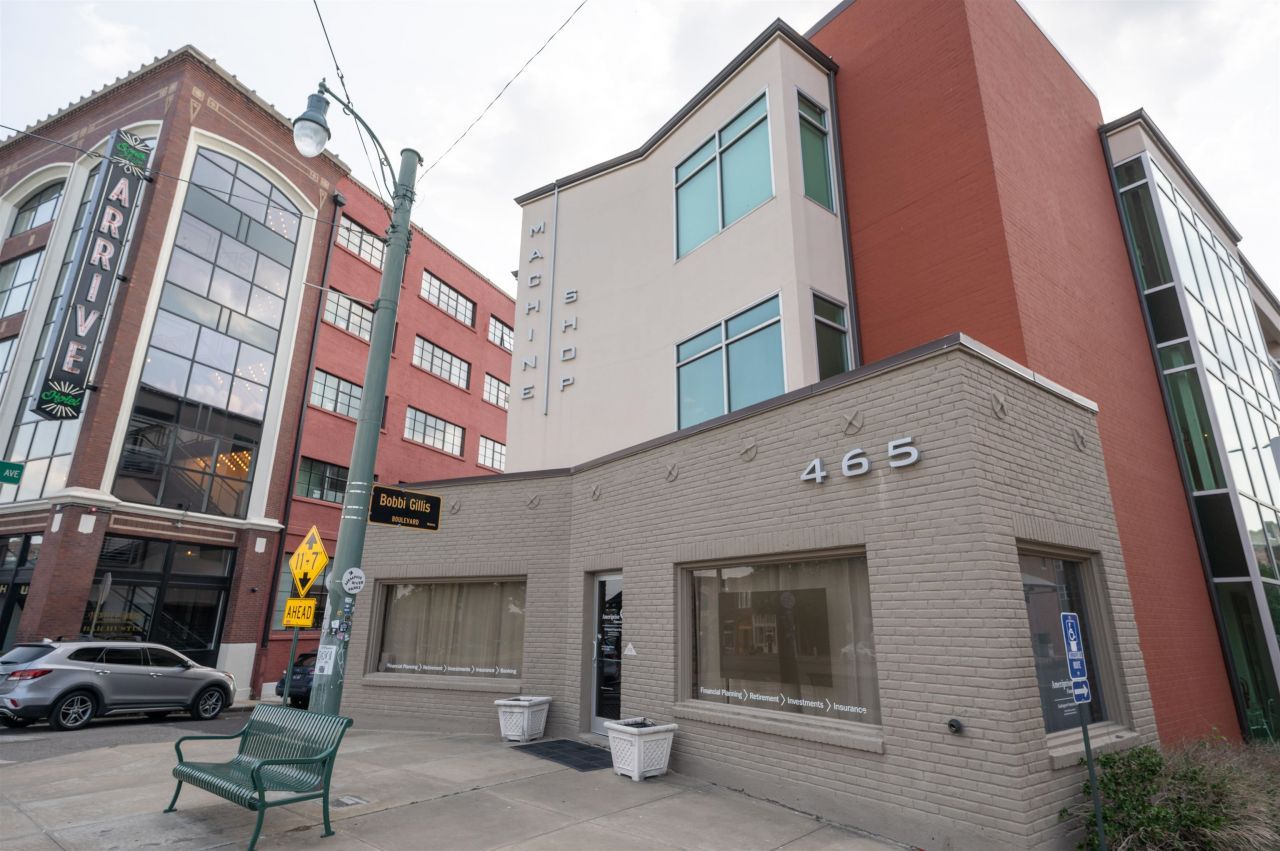
SUBDIVISIONMACHINE SHOP CONDOMINIUMS
NEIGHBORHOODSouth Bluffs-Downtown
Property Description
Fantastic South Main condo in the sought-after Machine Shop building! This stylish 2BR/2BA home sits in the heart of S. Main, just steps from all the best of Downtown. Enjoy hardwood floors throughout, a spacious loft-style layout with exposed ductwork, gas fireplace, and a private balcony. The primary suite features a generous walk-in closet and a luxurious wet room with soaking tub and frameless-glass shower. An additional office/flex room offers the perfect work-from-home setup. Two designated garage parking spaces included. A rare find in an unbeatable location.
Property Features
Property Type: Residential - Condominium
Cooling: Central, Ceiling Fan(s)
Fireplaces: 1
Garage: 2 car attached
Heating: Central
Home Style: Contemporary
Lot Size: 0.03 Acres
Roof Type: Built-Up/Flat
Year Built: 2008
Feature Descriptions
Additional Rooms: Laundry Closet, Office/Sewing Room, Loft/Balcony
Bed and Bath: All Bedrooms Down, Primary Down, Luxury Primary Bath, Double Vanity Bath, Whirlpool(s), Separate Tub & Shower
Days on Site: 66
Exterior: Historic District, Balcony, Sidewalks
Exterior/ Windows: Brick Veneer, Stone, Aluminum Window(s), Double Pane Window(s)
Fireplace: Ventless Gas Fireplace, Gas Logs
Flood Insurance Required: No
Floors/ Ceilings: Part Hardwood, Part Carpet, Tile, Smooth Ceiling,9 or more Ft. Ceiling
Interior: All Window Treatments, Walk-In Closet(s), Fire Sprinklers, Smoke Detector(s), Elevator, Vent Hood/Exhaust Fan
Interior Equipment: Range/Oven, Gas Cooking, Disposal, Dishwasher, Microwave, Refrigerator, Washer, Dryer
Living/ Dining Room: LR/DR Combination, Breakfast Bar, Pantry, W/D Connection in Kitchen
Lot: Level
Master Bath: Double Sinks, Whirlpool Tub, Separate Shower, Smooth Ceiling, Tile Floor
Master Bedroom: Level 1,Walk-In Closet, Full Bath, Smooth Ceiling, Hardwood Floor
Parking/ Storage: Side-Load Garage, Assigned Parking
Total Rooms: 5
Water/ Sewer: Electric Water Heater, Public Water, Public Sewer
Room Sizes
Primary Bedroom: 16x12
Bedroom 2: 14x14
Dining Area: 11x7
Kitchen: 14x9
Office: 12x10
Living room: 21x19
Listed By / Shown By
Listed By
Agency Name: The Firm
Shown By
Agent Name: Anna Palazola
Agent Phone: (901) 383-3968
Agency Title: Crye-Leike Real Estate Services

Source: MAAR MLS
Estimate Your Payment
Estimated Payment
$ 817.85 per month $723.09 Principal & Interest $0.00 Property Tax (data not provided by mls) $94.76 Homeowner's Insurance
465 S Main St, Unit 303 | MLS# 10217486
This condo located at 465 S Main St, Unit 303, Memphis, TN 38103 is currently listed for sale with an asking price of $324,900. This property was built in 2008 and has 2 bedrooms and 2 full baths. S Main St, Unit 303 is located in the MACHINE SHOP CONDOMINIUMS subdivision. Search MACHINE SHOP CONDOMINIUMS real estate on annapalazola.crye-leike.com today.