
BEDS3
BATHS3 full 1 partial
MLS#10220708
STATUSPending
PROPERTY TYPEResidential - Single Family
SUBDIVISIONPERKINS PARK
NEIGHBORHOODWhite Station
Property Description
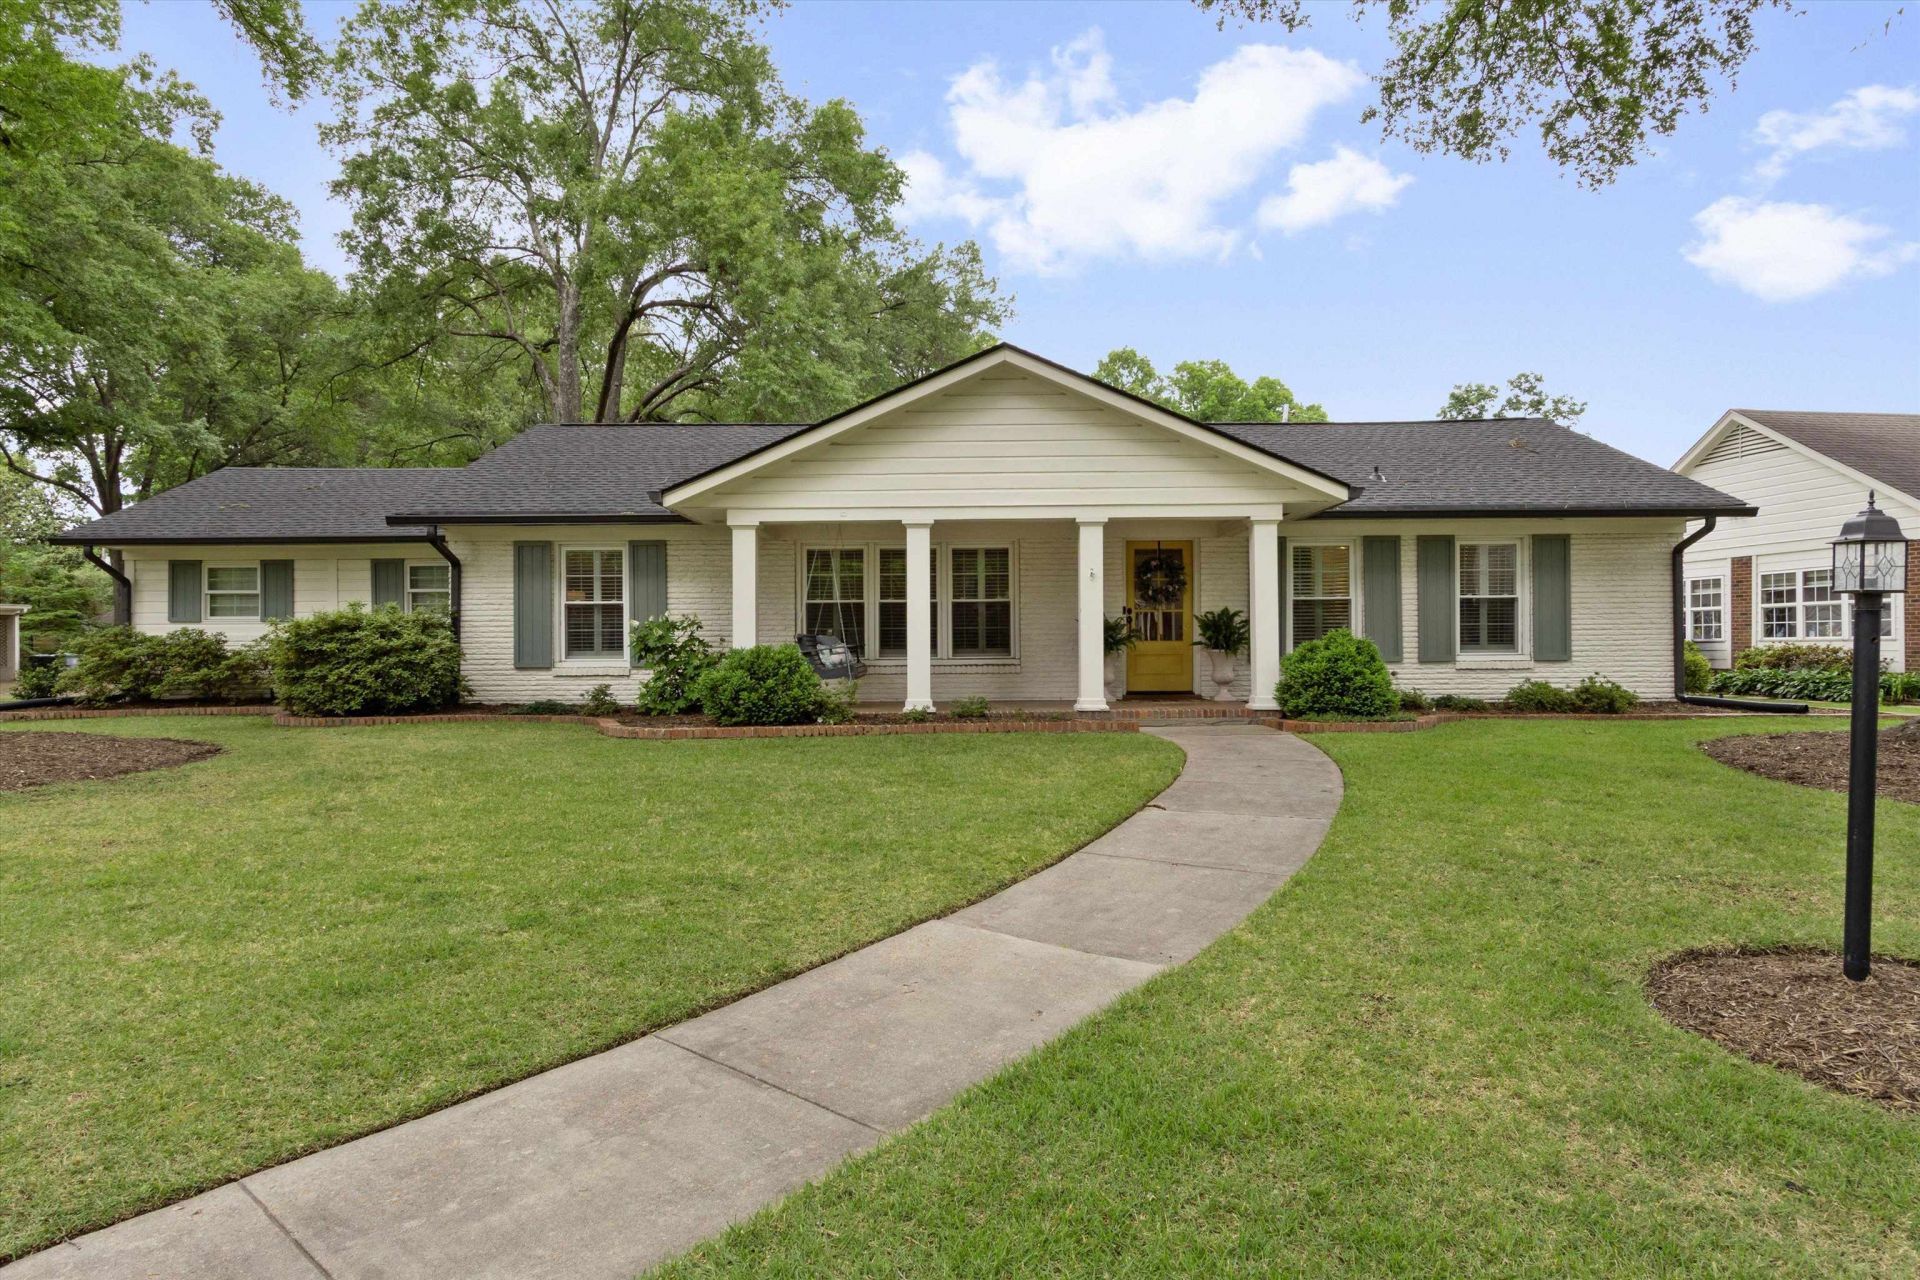
Move-In Ready! Nestled in the heart of East Memphis, this immaculate home has everything you could dream of. Each bedroom has it's own bathroom. Massive renovation done in 2019 with a brand new, gourmet kitchen incl. gas cooktop, double ovens, large island & all open to a beautiful family room w/French doors overlooking the lush backyard. Primary BR that you don't want to miss including huge walk-in closet & stunning bath w/soaker tub, walk-in shower, double vanity sinks & tons of natural light. Too many updates to list here but here are a few....NEW Roof (2023), New Pella windows thru most of house, Plumbing - combo Pex & Copper (2019), HVAC (2019), 50 Gal. Water Heater, Tankless Water Heater, Attic Insulation, Electrical Panel (2019) w/updates, Whole home surge protector (2020), Nest thermostats & doorbell, Ventless gas Logs w/remote (2021), New Shutters, Insulated Garage door, Backyard storage workshop w/LED lightning & electrical outlets, Circuit panel wired for generator backup.
Property Features
Property Type: Residential - Single Family
Cooling: Central, Ceiling Fan(s)
Fenced: Yes
Fireplaces: 1
Garage: 2 car attached
Heating: Central, Gas
Home Style: Traditional
Lot Size: 0.34 Acres
Roof Type: Composition Shingles
Year Built: 1957
Feature Descriptions
Additional Rooms: Laundry Room, Entry Hall
Bed and Bath: All Bedrooms Down, Primary Down, Renovated Bathroom, Luxury Primary Bath, Double Vanity Bath, Separate Tub & Shower, Sky Light(s) in Bath, Full Bath Down
Days on Site: 25
Exterior: Storage Building, Porch, Patio, Well Landscaped Grounds, Brick or Stone Fence, Workshop, Brick/Ironed Fence, Pergola
Exterior/ Windows: Brick Veneer, Wood/Composition, Double Pane Window(s)
Fireplace: Prefabricated, In Keeping/Hearth room, Gas Logs
Floors/ Ceilings: Hardwood Throughout, Tile, Brick Floor, Smooth Ceiling
Interior: Walk-In Closet(s), Pull Down Attic Stairs, Attic Access, Sky Light(s)
Interior Equipment: Self Cleaning Oven, Double Oven, Cooktop, Gas Cooking, Disposal, Dishwasher, Cable Wired
Living/ Dining Room: Separate Living Room, Separate Dining Room, Great Room, Updated/Renovated Kitchen, Eat-In Kitchen, Breakfast Bar, Island In Kitchen, Keeping/Hearth Room
Lot: Some Trees, Level, Corner, Landscaped, Brick/Stone Fenced
Master Bath: Double Sinks, Separate Shower, Vaulted/Coffered Ceiling, Smooth Ceiling, Tile Floor
Master Bedroom: Level 1,Walk-In Closet, Full Bath, Smooth Ceiling, Hardwood Floor
Parking/ Storage: Driveway/Pad, Garage Door Opener(s), Side-Load Garage
Total Rooms: 8
Water/ Sewer: Electric Water Heater, Public Water, Public Sewer
Room Sizes
Primary Bedroom: 15x12
Bedroom 2: 13x13
Bedroom 3: 12x12
Dining Area: 14x13
Den/ Great Room: 19x14
Kitchen: 17x14
Living room: 16x14
Listed By / Shown By
Listed By
Agency Name: Marx-Bensdorf, REALTORS
Shown By
Agent Name: Anna Palazola
Agent Phone: (901) 383-3968
Agency Title: Crye-Leike Real Estate Services

Source: MAAR MLS
Estimate Your Payment
Estimated Payment
$ 1,636.20 per month $1,446.62 Principal & Interest $0.00 Property Tax (data not provided by mls) $189.58 Homeowner's Insurance
4678 Chickasaw Rd | MLS# 10220708
This single family home located at 4678 Chickasaw Rd, Memphis, TN 38117 is currently listed for sale with an asking price of $650,000. This property was built in 1957 and has 3 bedrooms and 3 full and 1 partial baths. Chickasaw Rd is located in the PERKINS PARK subdivision. Search PERKINS PARK real estate on annapalazola.crye-leike.com today.