
BEDS3
BATHS2 full 1 partial
MLS#10225045
STATUSActive
PROPERTY TYPEResidential - Single Family
SUBDIVISIONSOUTHERN ACRES SUBD
NEIGHBORHOODOakland (East)-Somerville
Property Description
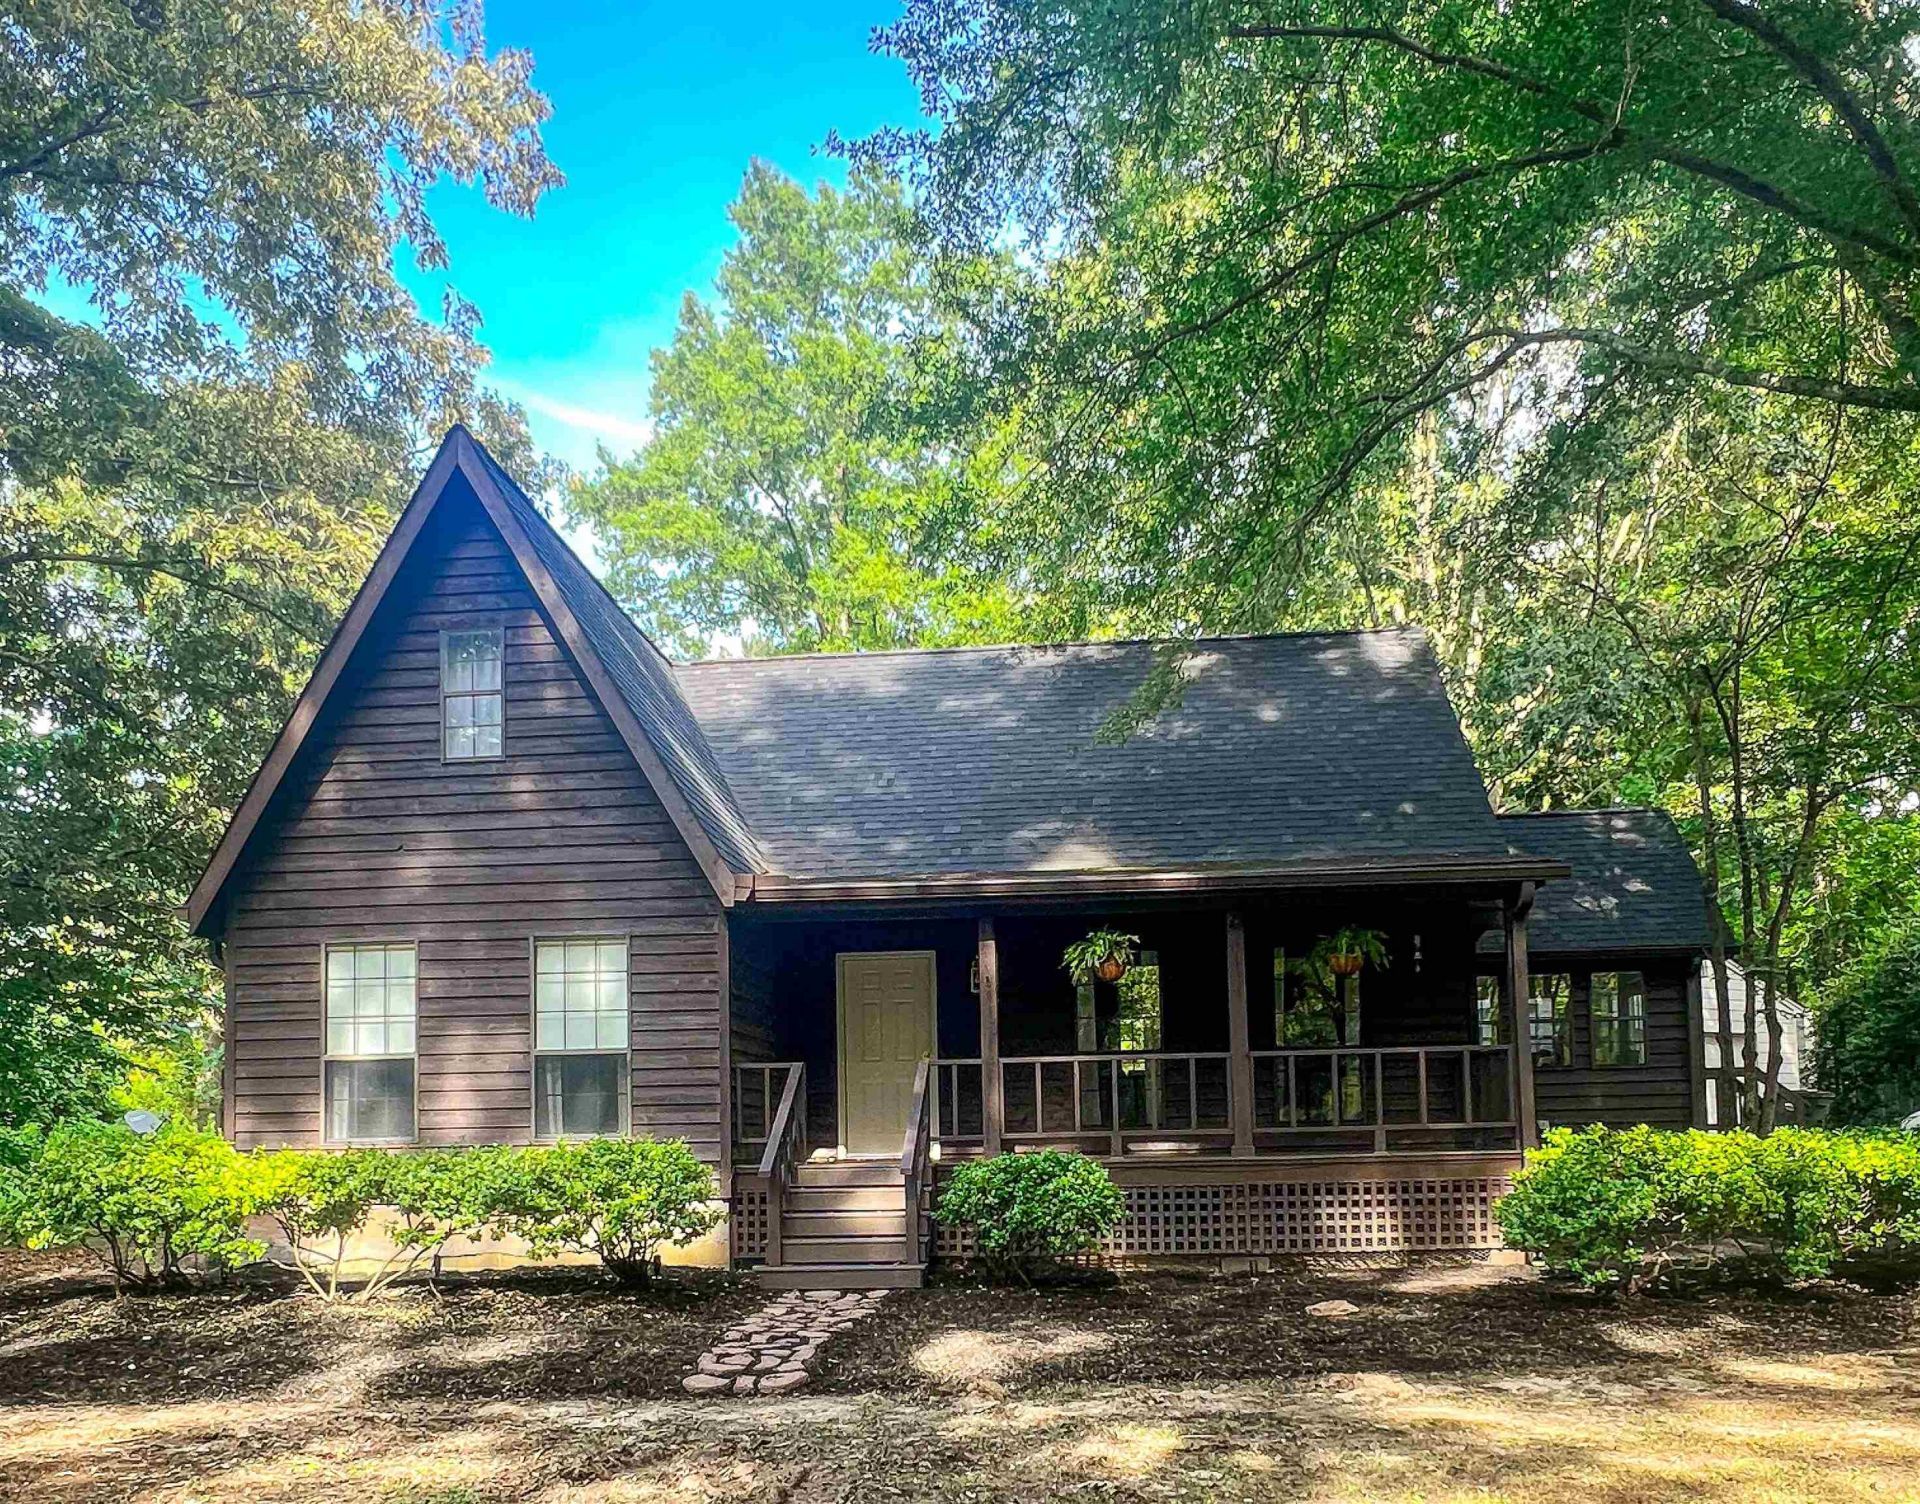
Conveniently located between Oakland and Somerville, this beautifully renovated 3BR/2.5BA home offers 1,801 sq ft on 2.67 acres. Features include LVP flooring, smooth ceilings, updated HVAC, LED lighting, leathered granite countertops, stainless appliances, double oven, fiber internet, detached garage/workshop, covered front porch, large back deck, new gutters, landscape lighting, fresh exterior updates, well water, and no HOA.
Property Features
Property Type: Residential - Single Family
Cooling: 220 Wiring, Attic Fan, Ceiling Fan(s), Central
Garage: 2
Heating: Central
Home Style: Traditional
Lot Size: 2.67 Acres
Roof Type: Composition Shingles
Year Built: 1991
Feature Descriptions
Additional Rooms: Laundry Room, Sun Room
Bed and Bath: 1 or More BR Down, Primary Down, Renovated Bathroom, Full Bath Down, Half Bath Down
Days on Site: 13
Exterior: Storage Building, Porch, Deck, Workshop
Exterior/ Windows: Wood/Composition, Aluminum Window(s), Double Pane Window(s)
Floors/ Ceilings: Part Carpet, Tile, Vinyl/Luxury Vinyl Floor, Smooth Ceiling
Interior: All Window Treatments, Walk-In Closet(s), Attic Access, Mud Room, Smoke Detector(s), Vent Hood/Exhaust Fan
Interior Equipment: Range/Oven, Double Oven, Disposal, Dishwasher, Refrigerator
Living/ Dining Room: Updated/Renovated Kitchen, Separate Breakfast Room, Pantry, W/D Connection in Kitchen
Lot: Some Trees, Level, Landscaped
Master Bath: Smooth Ceiling, Tile Floor
Master Bedroom: Level 1,Walk-In Closet, Full Bath, Smooth Ceiling
Parking/ Storage: Driveway/Pad, Storage Room(s), Workshop(s), Garage Door Opener(s)
Total Rooms: 8
Water/ Sewer: Septic Tank, Well Water
Room Sizes
Primary Bedroom: 14x14
Bedroom 2: 12x14
Bedroom 3: 10x18
Den/ Great Room: 14x25
Listed By / Shown By
Listed By
Agency Name: Sell Your Home Services, LLC
Shown By
Agent Name: Anna Palazola
Agent Phone: (901) 383-3968
Agency Title: Crye-Leike Real Estate Services

Source: MAAR MLS
Estimate Your Payment
Estimated Payment
$ 981.47 per month $867.75 Principal & Interest $0.00 Property Tax (data not provided by mls) $113.72 Homeowner's Insurance
470 Rich Rd | MLS# 10225045
This single family home located at 470 Rich Rd, Somerville, TN 38068 is currently listed for sale with an asking price of $389,900. This property was built in 1991 and has 3 bedrooms and 2 full and 1 partial baths. Rich Rd is located in the SOUTHERN ACRES SUBD subdivision. Search SOUTHERN ACRES SUBD real estate on annapalazola.crye-leike.com today.