
BEDS4
BATHS2 full
MLS#10222657
STATUSActive
PROPERTY TYPEResidential - Single Family
SUBDIVISIONMCQUADE EST
NEIGHBORHOODTipton-Brighton
Property Description
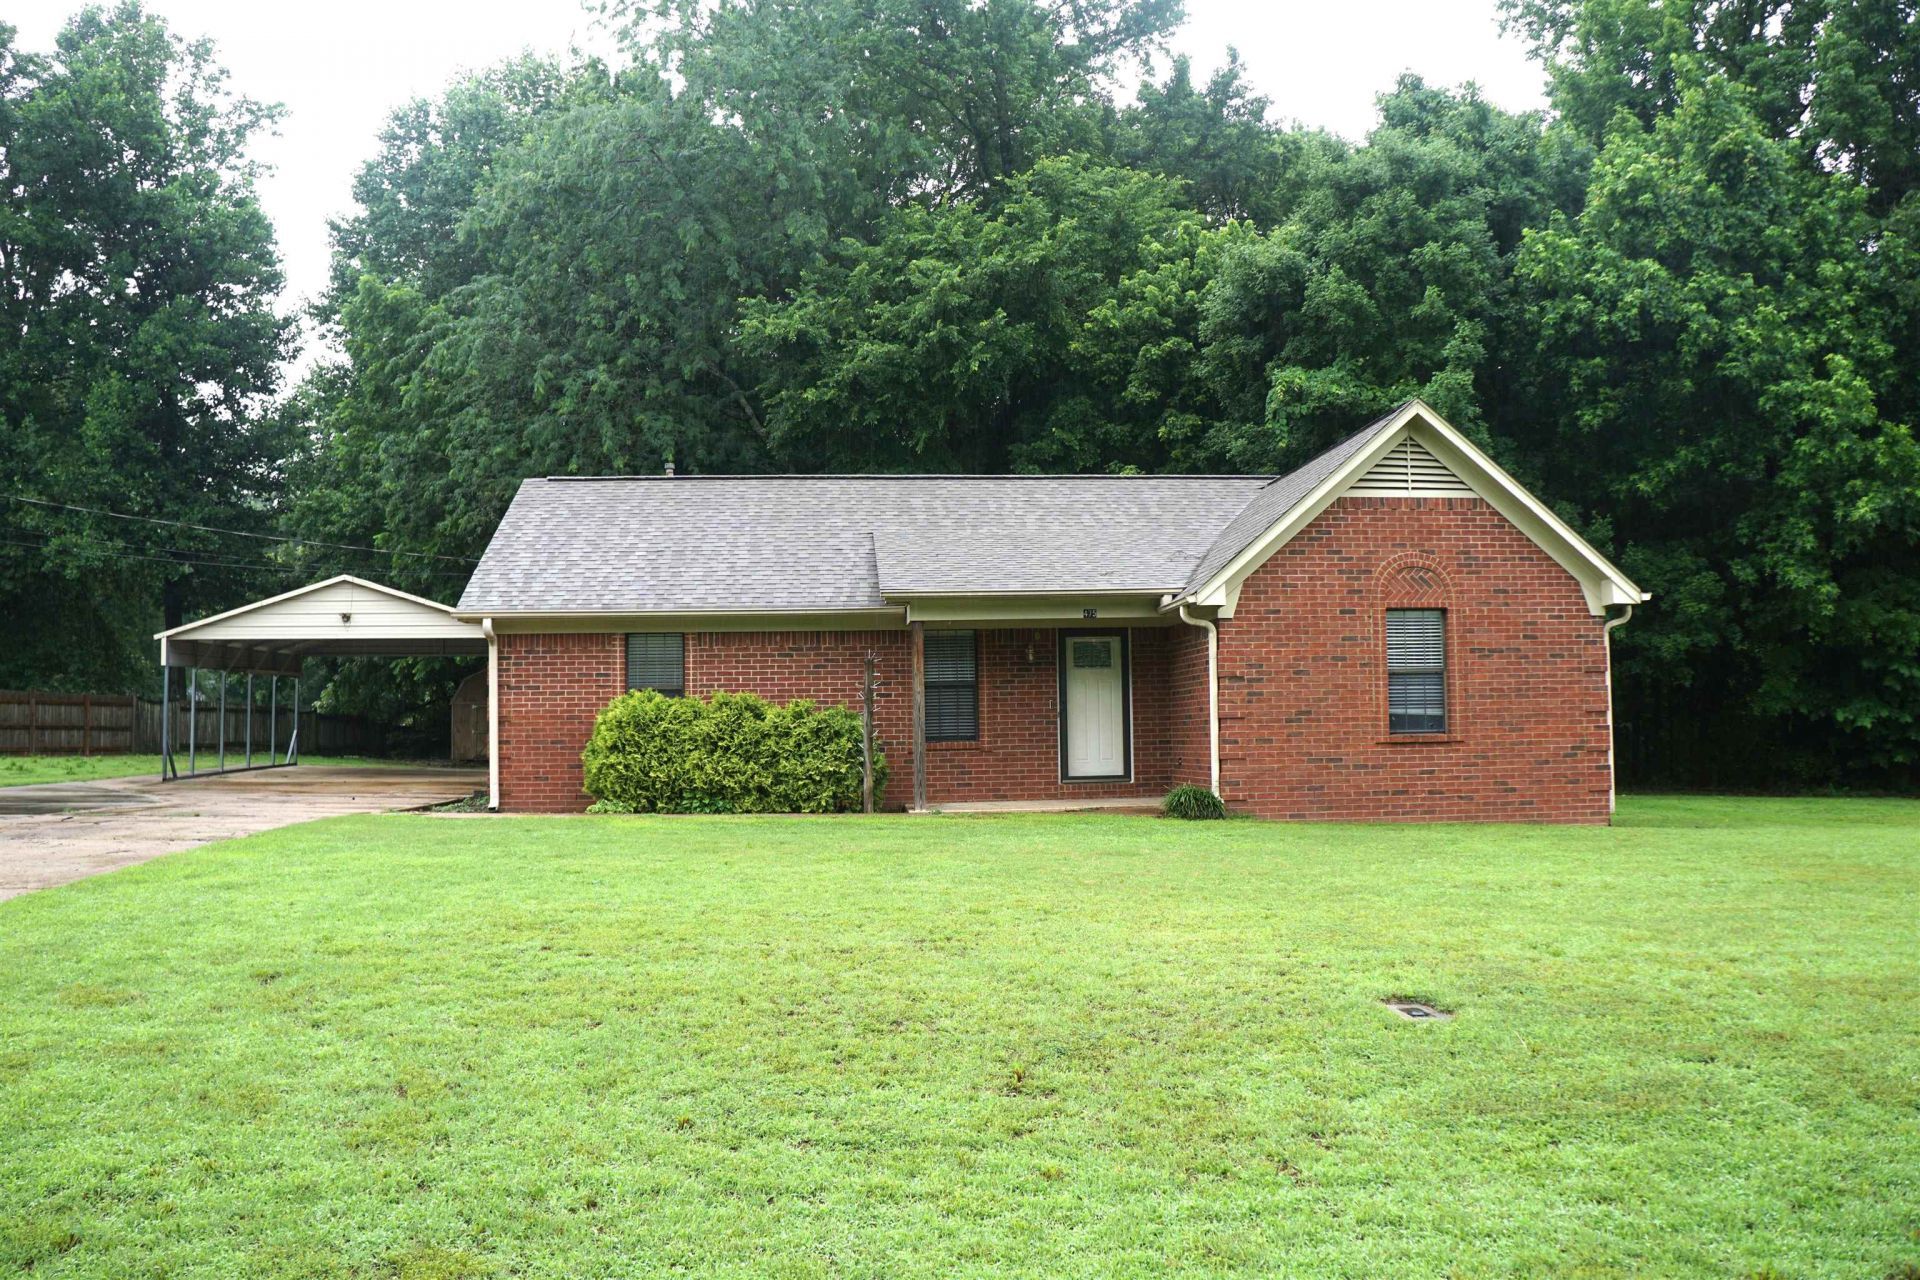
We Have Multiple Offers at this time. Agents if you still want to show house and send me an offer then it needs to be your buyers highest and best offer by Sunday 31st at 3:00. Welcome to the Country in this 4 bedrooms, 2 baths home. This property is located in a desirable area that provides the room to make it your own. Home is SELLING AS IS, just needs some TLC. Home sits on a spacious size lot of 1.010 acres on a dead end road in Tipton County TN. Additional features include a large covered deck for a future hot tub or outdoor entertainment area, covered sand box, 20 x 12 storage shed, large chicken coop and a 2 car detached metal carport allowing you to fully enjoy the back yard setting. This property offers a spacious split floor plan, providing both comfort & privacy while creating a functional layout that works well for everyday living. Schedule your showing today.
Property Features
Property Type: Residential - Single Family
Cooling: Central
Heating: Central, Gas
Home Style: Traditional
Lot Size: 1.01 Acres
Roof Type: Composition Shingles
Year Built: 1995
Feature Descriptions
Additional Rooms: Laundry Closet
Bed and Bath: All Bedrooms Down, Primary Down, Split Bedroom Plan
Days on Site: 1
Exterior: Storage Building, Porch, Covered Patio, Deck
Exterior/ Windows: Aluminum Window(s), Brick Veneer, Wood/Composition
Floors/ Ceilings: Sprayed Ceiling
Interior: Pull Down Attic Stairs
Living/ Dining Room: Eat-In Kitchen, Great Room, Island In Kitchen
Lot: Level, Some Trees
Parking/ Storage: Driveway/Pad
Total Rooms: 6
Water/ Sewer: Gas Water Heater, Public Water, Septic Tank
Room Sizes
Primary Bedroom: 14X14
Bedroom 2: 11X9
Bedroom 3: 11X9
Bedroom 4: 13X11
Kitchen: 16X9
Living room: 15X14
Listed By / Shown By
Listed By
Agency Name: Five Star Real Estate Services
Shown By
Agent Name: Anna Palazola
Agent Phone: (901) 383-3968
Agency Title: Crye-Leike Real Estate Services

Source: MAAR MLS
Estimate Your Payment
Estimated Payment
$ 528.62 per month $467.37 Principal & Interest $0.00 Property Tax (data not provided by mls) $61.25 Homeowner's Insurance
475 Egypt Rd | MLS# 10222657
This single family home located at 475 Egypt Rd, Munford, TN 38058 is currently listed for sale with an asking price of $210,000. This property was built in 1995 and has 4 bedrooms and 2 full baths. Egypt Rd is located in the MCQUADE EST subdivision. Search MCQUADE EST real estate on annapalazola.crye-leike.com today.