
BEDS4
BATHS2 full
MLS#10215596
STATUSActive
PROPERTY TYPEResidential - Single Family
SUBDIVISIONMENDENHALL PLACE
NEIGHBORHOODWhite Station
Property Description
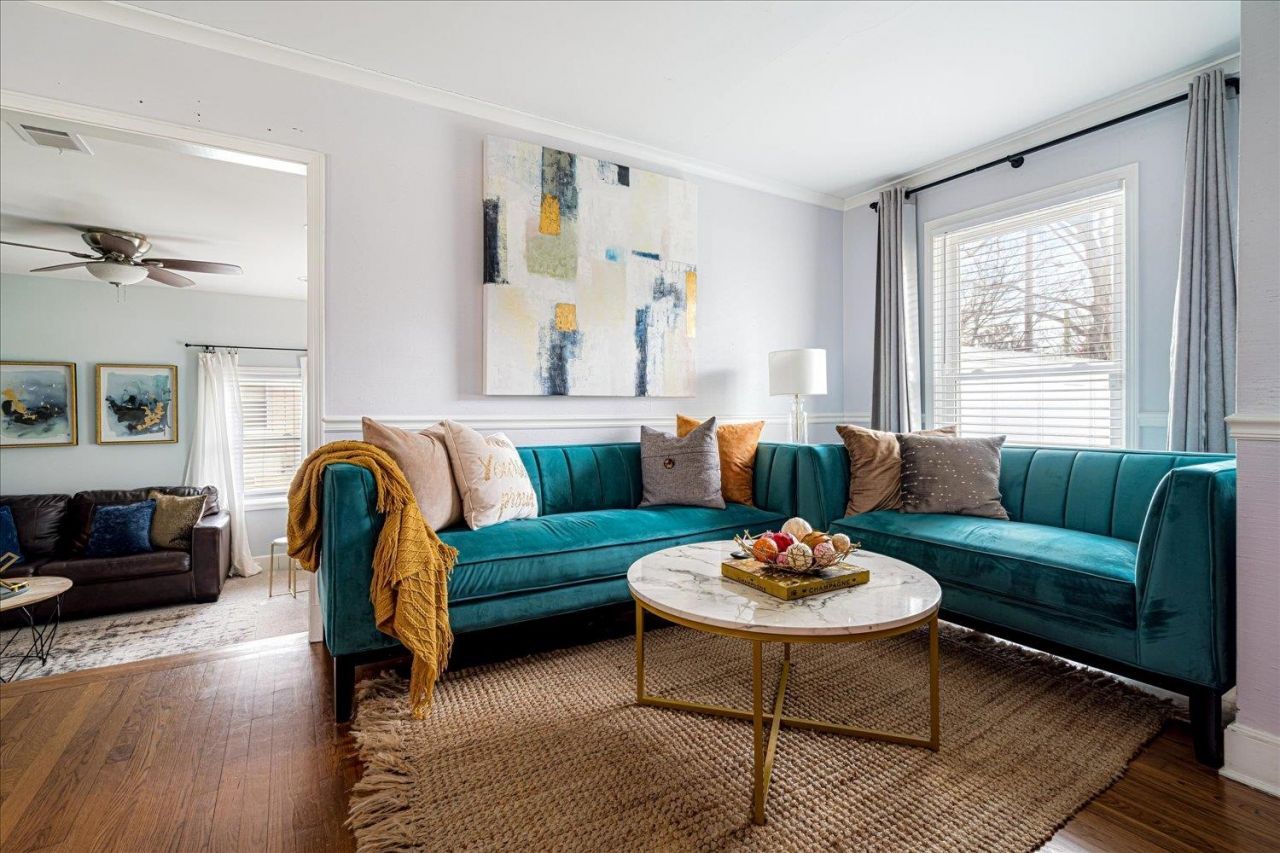
Located in a fantastic, highly desirable East Memphis neighborhood, this adorable 4BR/2BA home is full of charm! This home is so cozy and could be a great 1st or 2nd home. Or you could build your future home here as well! The lot is HUGE!! .36 ACRES. Gorgeous hardwood floors, a beautifully renovated bathroom with classic clawfoot tub, and all appliances staying, including washer and dryer. The master bedroom is being used as a 2nd Living Room. Step outside to a large fenced yard, patio for relaxing evenings, and a large storage shed. Clean, well cared for and ready for its next chapter.
Property Features
Property Type: Residential - Single Family
Cooling: Central,220 Wiring
Fenced: Yes
Heating: Central
Home Style: Traditional, Ranch
Lot Size: 0.36 Acres
Roof Type: Composition Shingles
Year Built: 1951
Feature Descriptions
Bed and Bath: All Bedrooms Down,1 or More BR Down, Primary Down, Split Bedroom Plan, Renovated Bathroom, Other (See Remarks)
Days on Site: 88
Exterior: Storage Building, Patio, Wood Fence
Exterior/ Windows: Brick Veneer, Wood Window(s)
Fireplace: Masonry, In Den/Great Room
Floors/ Ceilings: Hardwood Throughout, Tile, Smooth Ceiling
Living/ Dining Room: LR/DR Combination, Pantry
Lot: Some Trees, Level, Wood Fenced
Master Bedroom: Level 1,Walk-In Closet, Smooth Ceiling, Hardwood Floor
Parking/ Storage: Driveway/Pad
Total Rooms: 7
Room Sizes
Primary Bedroom: 16x12
Bedroom 2: 14x11
Bedroom 3: 11x10
Bedroom 4: 11x11
Dining Area: 10x7
Den/ Great Room: 16x15
Kitchen: 12x7
Listed By / Shown By
Listed By
Agency Name: Moss Real Estate
Shown By
Agent Name: Anna Palazola
Agent Phone: (901) 383-3968
Agency Title: Crye-Leike Real Estate Services

Source: MAAR MLS
Estimate Your Payment
Estimated Payment
$ 805.26 per month $711.96 Principal & Interest $0.00 Property Tax (data not provided by mls) $93.30 Homeowner's Insurance
4866 Barfield Rd | MLS# 10215596
This single family home located at 4866 Barfield Rd, Memphis, TN 38117 is currently listed for sale with an asking price of $319,900. This property was built in 1951 and has 4 bedrooms and 2 full baths. Barfield Rd is located in the MENDENHALL PLACE subdivision. Search MENDENHALL PLACE real estate on annapalazola.crye-leike.com today.