
BEDS3
BATHS2 full
MLS#10222134
STATUSActive
PROPERTY TYPEResidential - Single Family
SUBDIVISIONCRUMBLEYS G L
NEIGHBORHOODWhite Station
Property Description
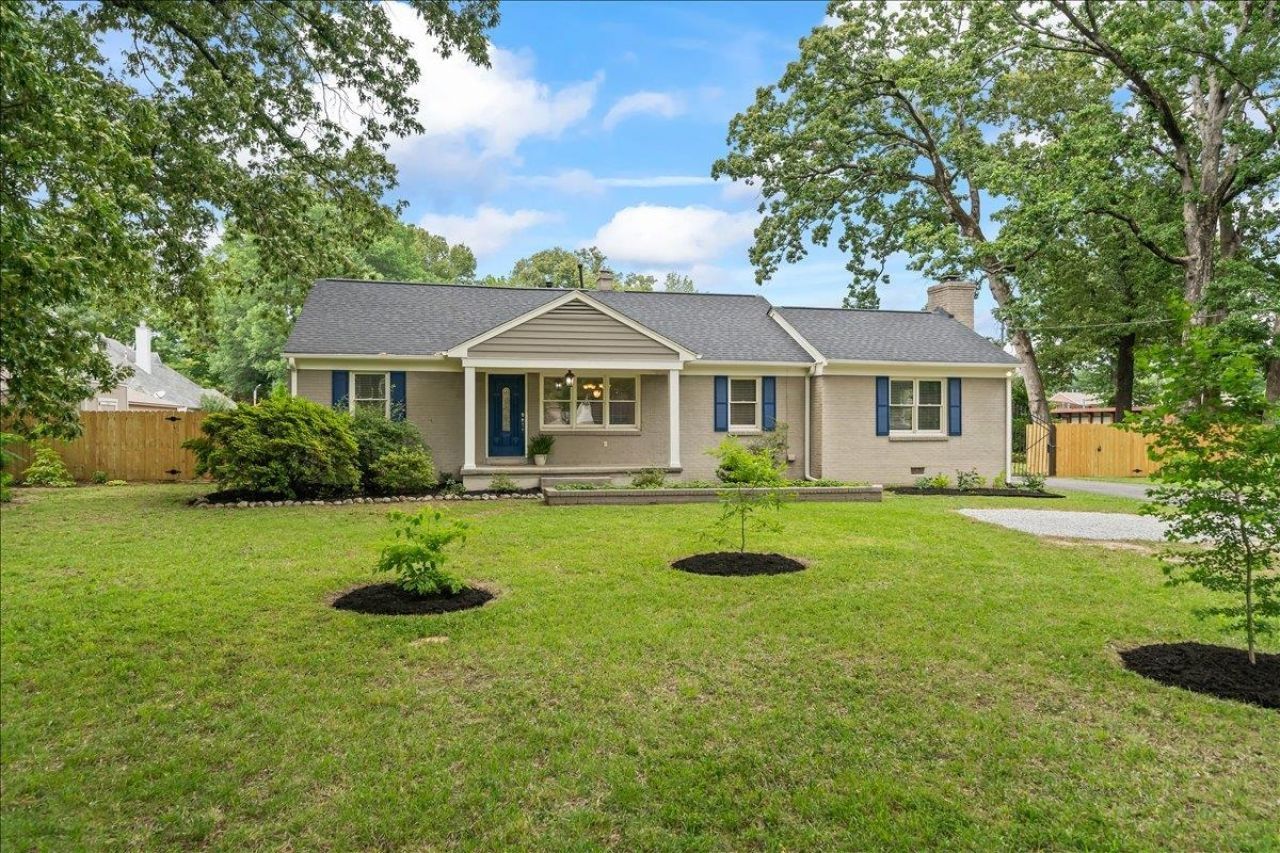
Adorable 3bed/2bath home located in the heart of East Memphis on an oversized lot- convenient to everything with room to spread out and enjoy the land! Inside the home features a split floor plan offering both comfort & privacy, with a spacious primary suite tucked away from the additional bedrooms, offering two large walk-in closets! The open and updated kitchen is the true heart of this home with abundant counter space, gas cooking & walk in pantry. The kitchen easily flows into the breakfast or keeping room and out onto the large covered deck that is perfect for entertaining or just enjoying your morning coffee! And talk about a bonus- The huge garage offers exceptional storage, workshop space or multiple vehicle parking. Conveniently located near shopping, dining, just steps to the Greenline and close everything East Memphis has to offer with easy access to Midtown - this move-in ready home combines classic ranch charm with modern updates and functionality! Come see!
Property Features
Property Type: Residential - Single Family
Cooling: Central
Fenced: Yes
Garage: 2 car attached
Heating: Central
Home Style: Ranch
Lot Size: 0.78 Acres
Roof Type: Composition Shingles
Year Built: 1956
Feature Descriptions
Additional Rooms: Laundry Closet
Bed and Bath: All Bedrooms Down, Luxury Primary Bath, Double Vanity Bath, Whirlpool(s), Separate Tub & Shower
Days on Site: 6
Exterior: Wrought Iron Security Drs, Porch, Covered Patio, Deck, Storage
Exterior/ Windows: Brick Veneer
Fireplace: Masonry, In Den/Great Room
Floors/ Ceilings: Part Hardwood, Tile, Smooth Ceiling
Interior: Walk-In Closet(s), Pull Down Attic Stairs
Interior Equipment: Range/Oven, Gas Cooking, Disposal, Dishwasher, Refrigerator
Living/ Dining Room: Separate Den, Updated/Renovated Kitchen, Separate Breakfast Room, Pantry
Lot: Some Trees, Level, Landscaped, Wood Fenced
Master Bath: Double Sinks, Whirlpool Tub, Separate Shower, Smooth Ceiling, Tile Floor
Parking/ Storage: Driveway/Pad, Workshop(s), Garage Door Opener(s), Side-Load Garage, Gated Parking
Total Rooms: 8
Room Sizes
Primary Bedroom: 18x16
Dining Area: 12x12
Den/ Great Room: 20x17
Listed By / Shown By
Listed By
Agency Name: McWaters & Associates
Shown By
Agent Name: Anna Palazola
Agent Phone: (901) 383-3968
Agency Title: Crye-Leike Real Estate Services

Source: MAAR MLS
Estimate Your Payment
Estimated Payment
$ 1,195.69 per month $1,057.14 Principal & Interest $0.00 Property Tax (data not provided by mls) $138.54 Homeowner's Insurance
4880 Princeton Rd | MLS# 10222134
This single family home located at 4880 Princeton Rd, Memphis, TN 38117 is currently listed for sale with an asking price of $475,000. This property was built in 1956 and has 3 bedrooms and 2 full baths. Princeton Rd is located in the CRUMBLEYS G L subdivision. Search CRUMBLEYS G L real estate on annapalazola.crye-leike.com today.